
#1 2421 Twp Road 522 Rural Parkland County, Alberta T7Y 3L8
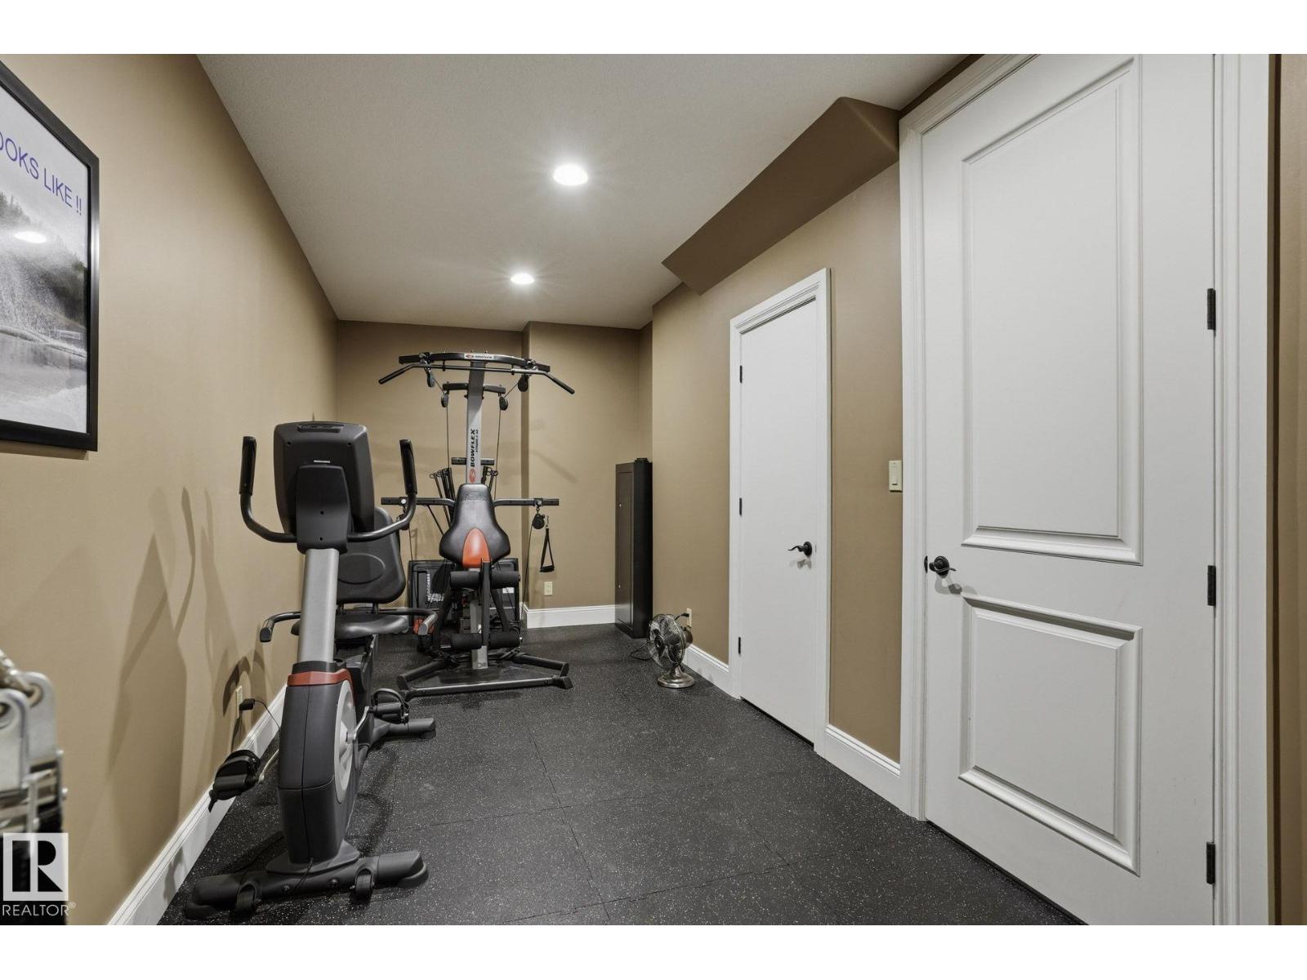
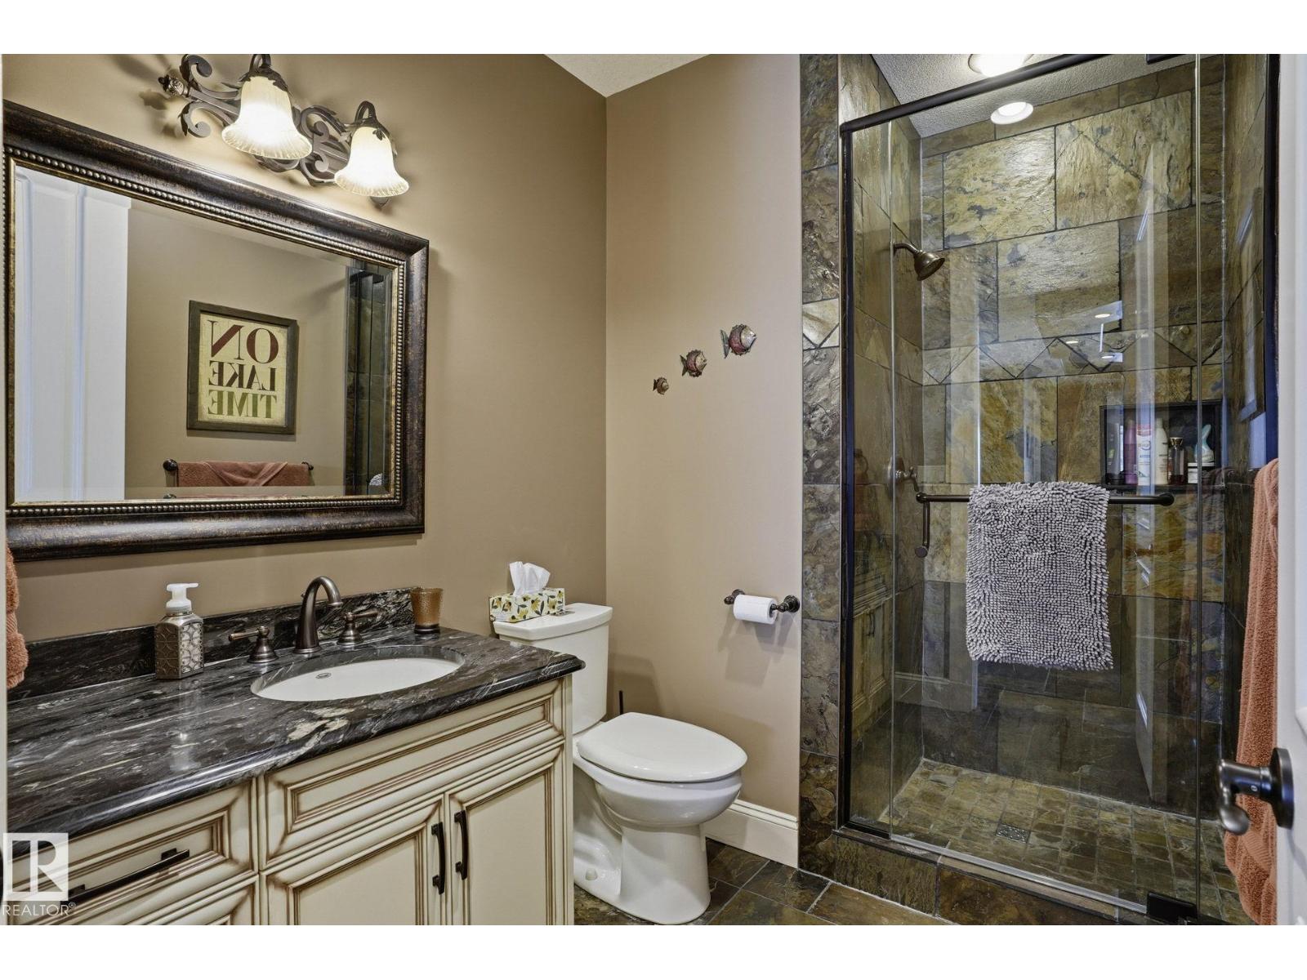
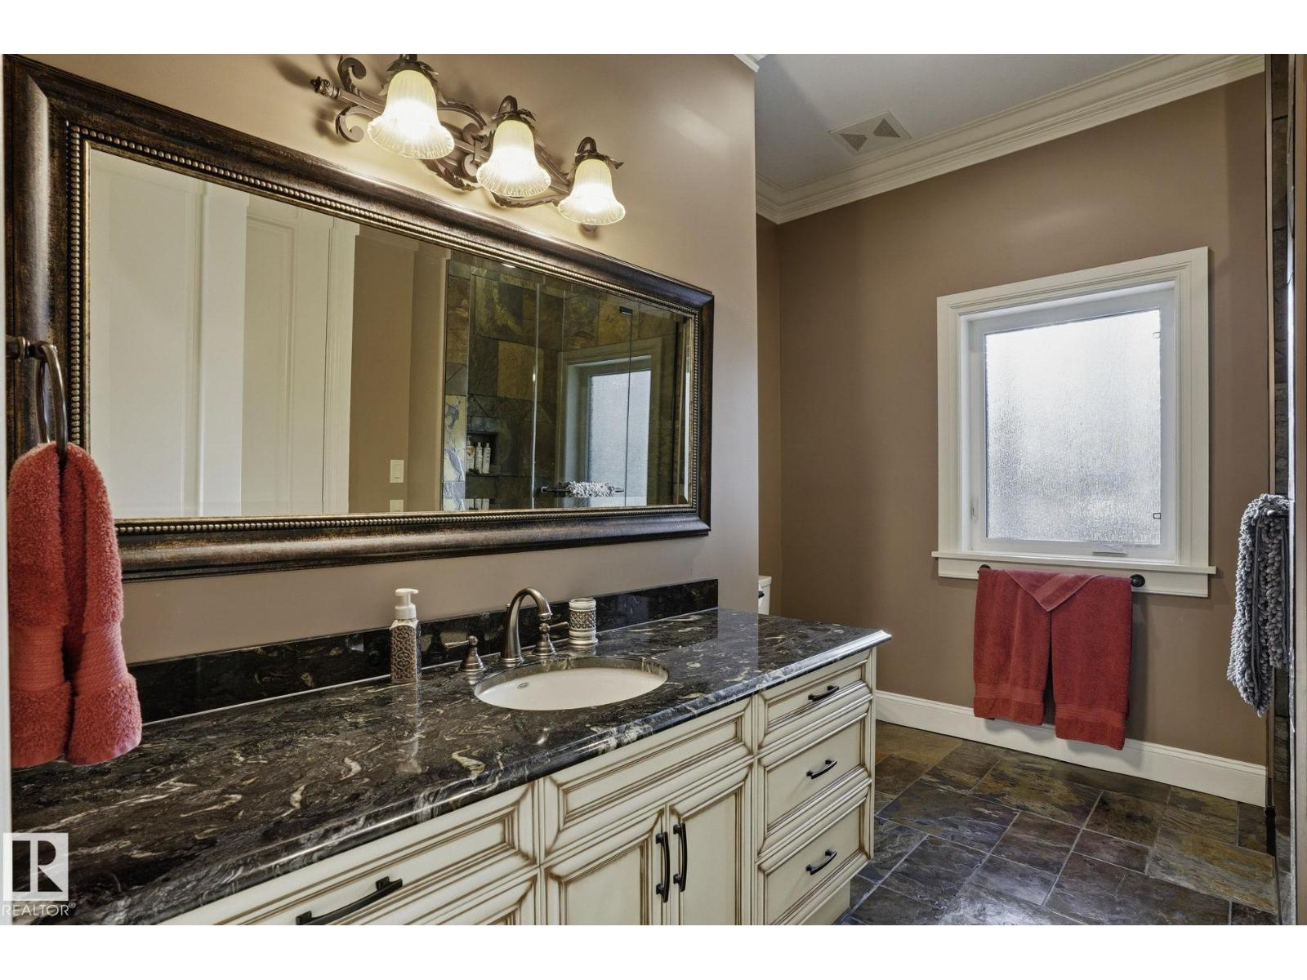

$2,990,000
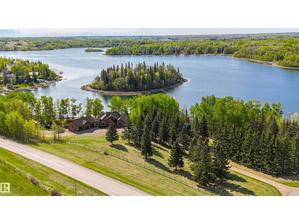
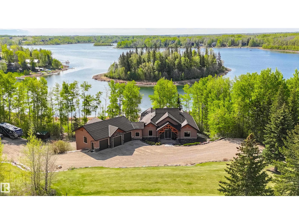
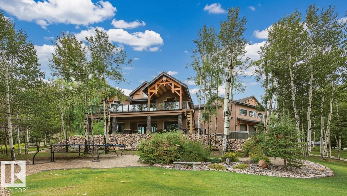
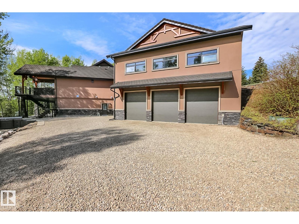
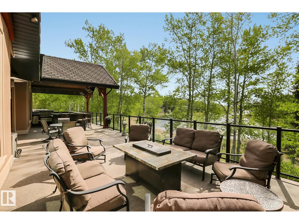
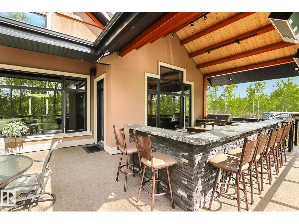
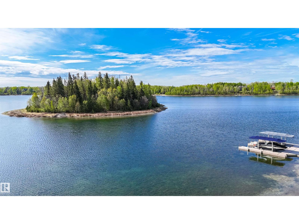
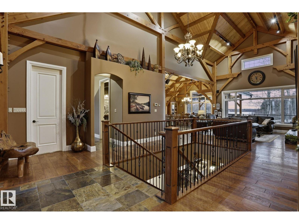
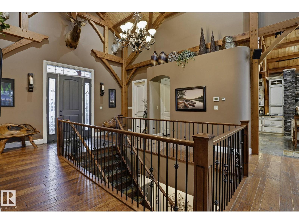
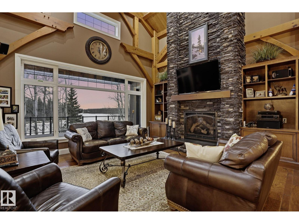
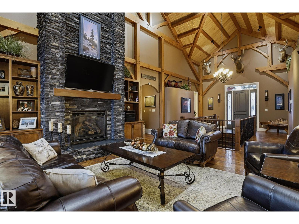
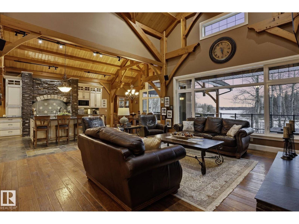
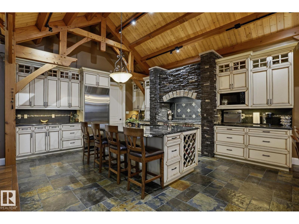
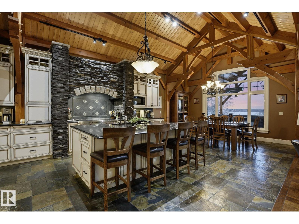
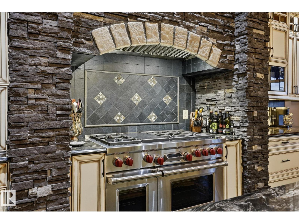
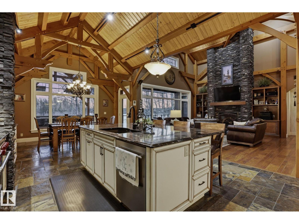
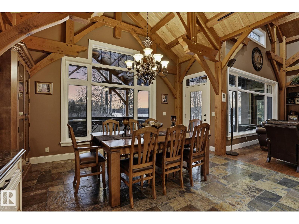
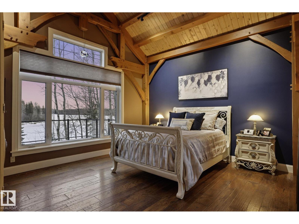
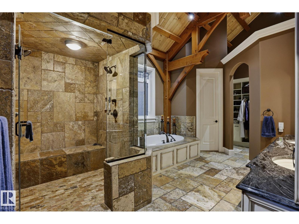
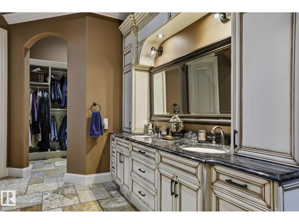
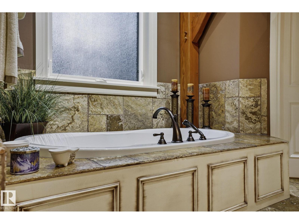
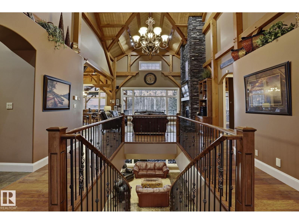
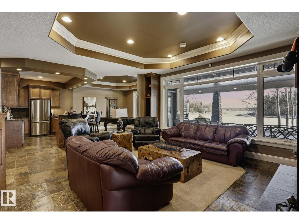
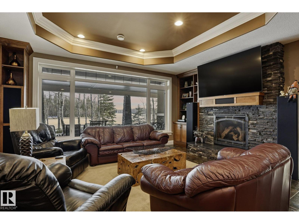
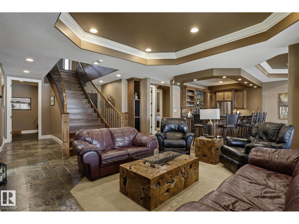
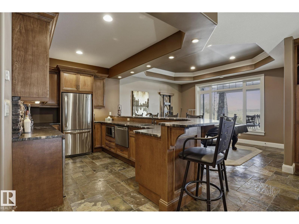
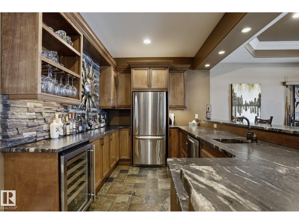
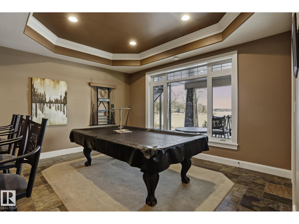
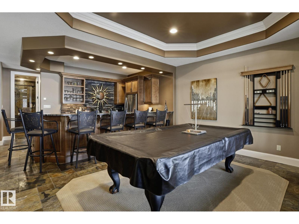
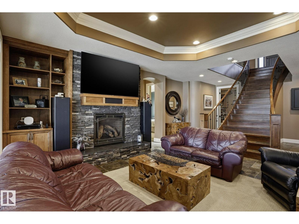
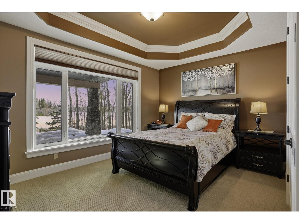
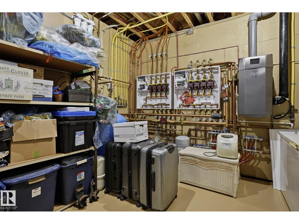
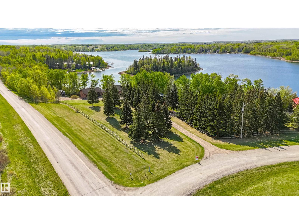
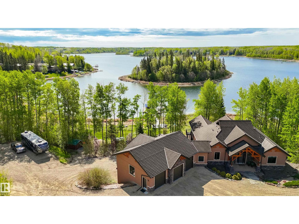
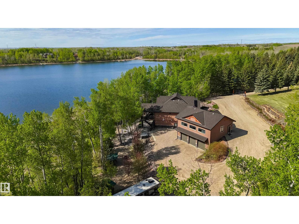
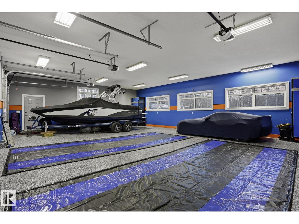
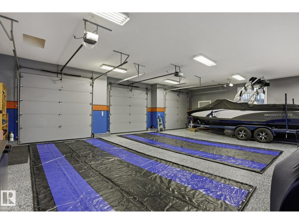
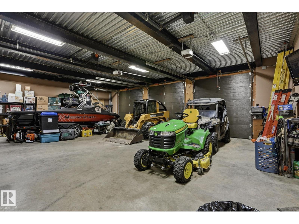
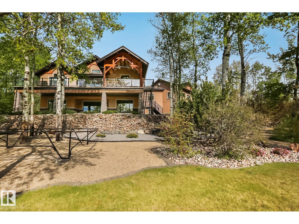
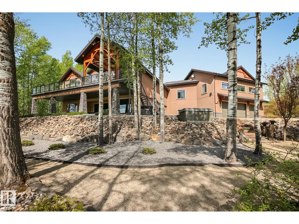
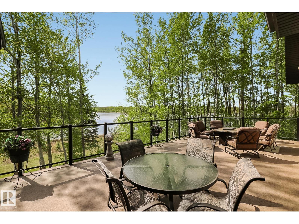
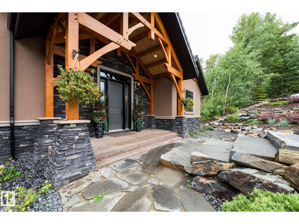
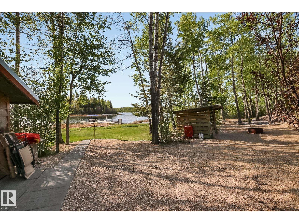
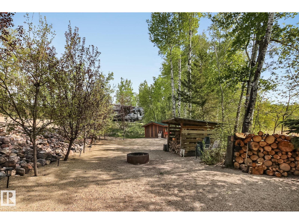
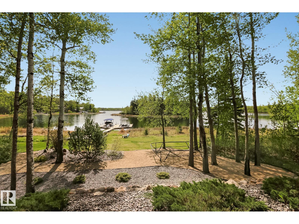
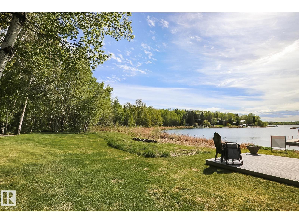
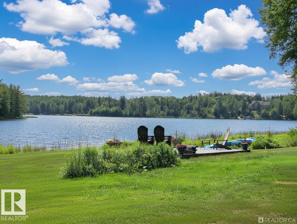
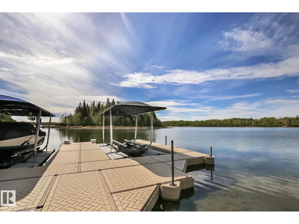
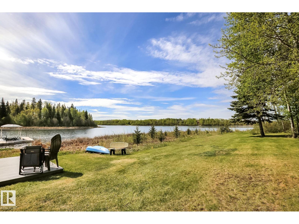
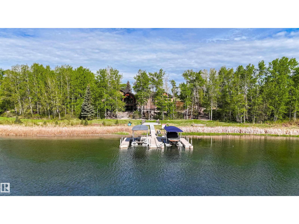
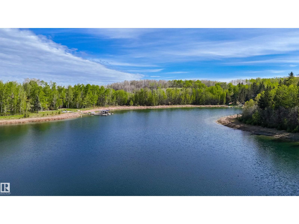
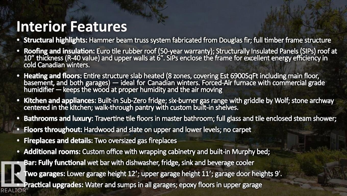
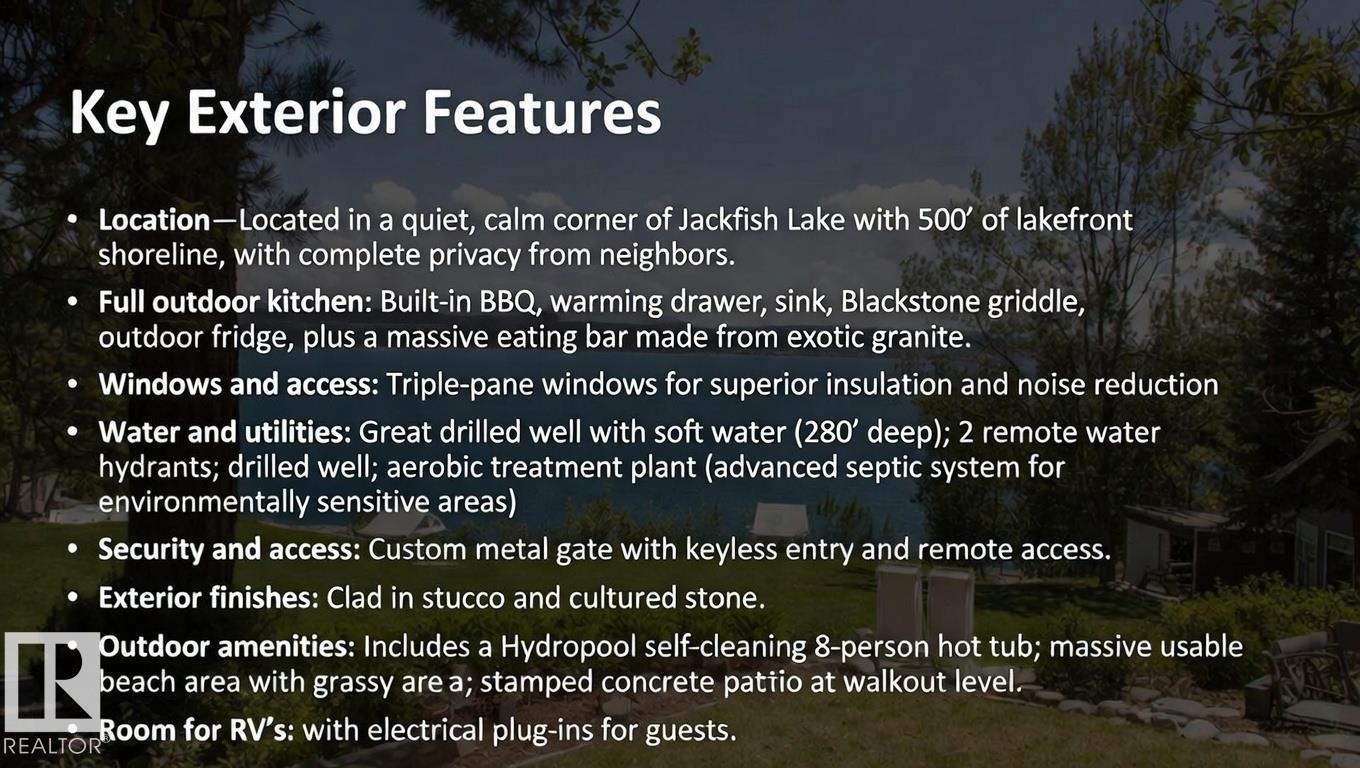
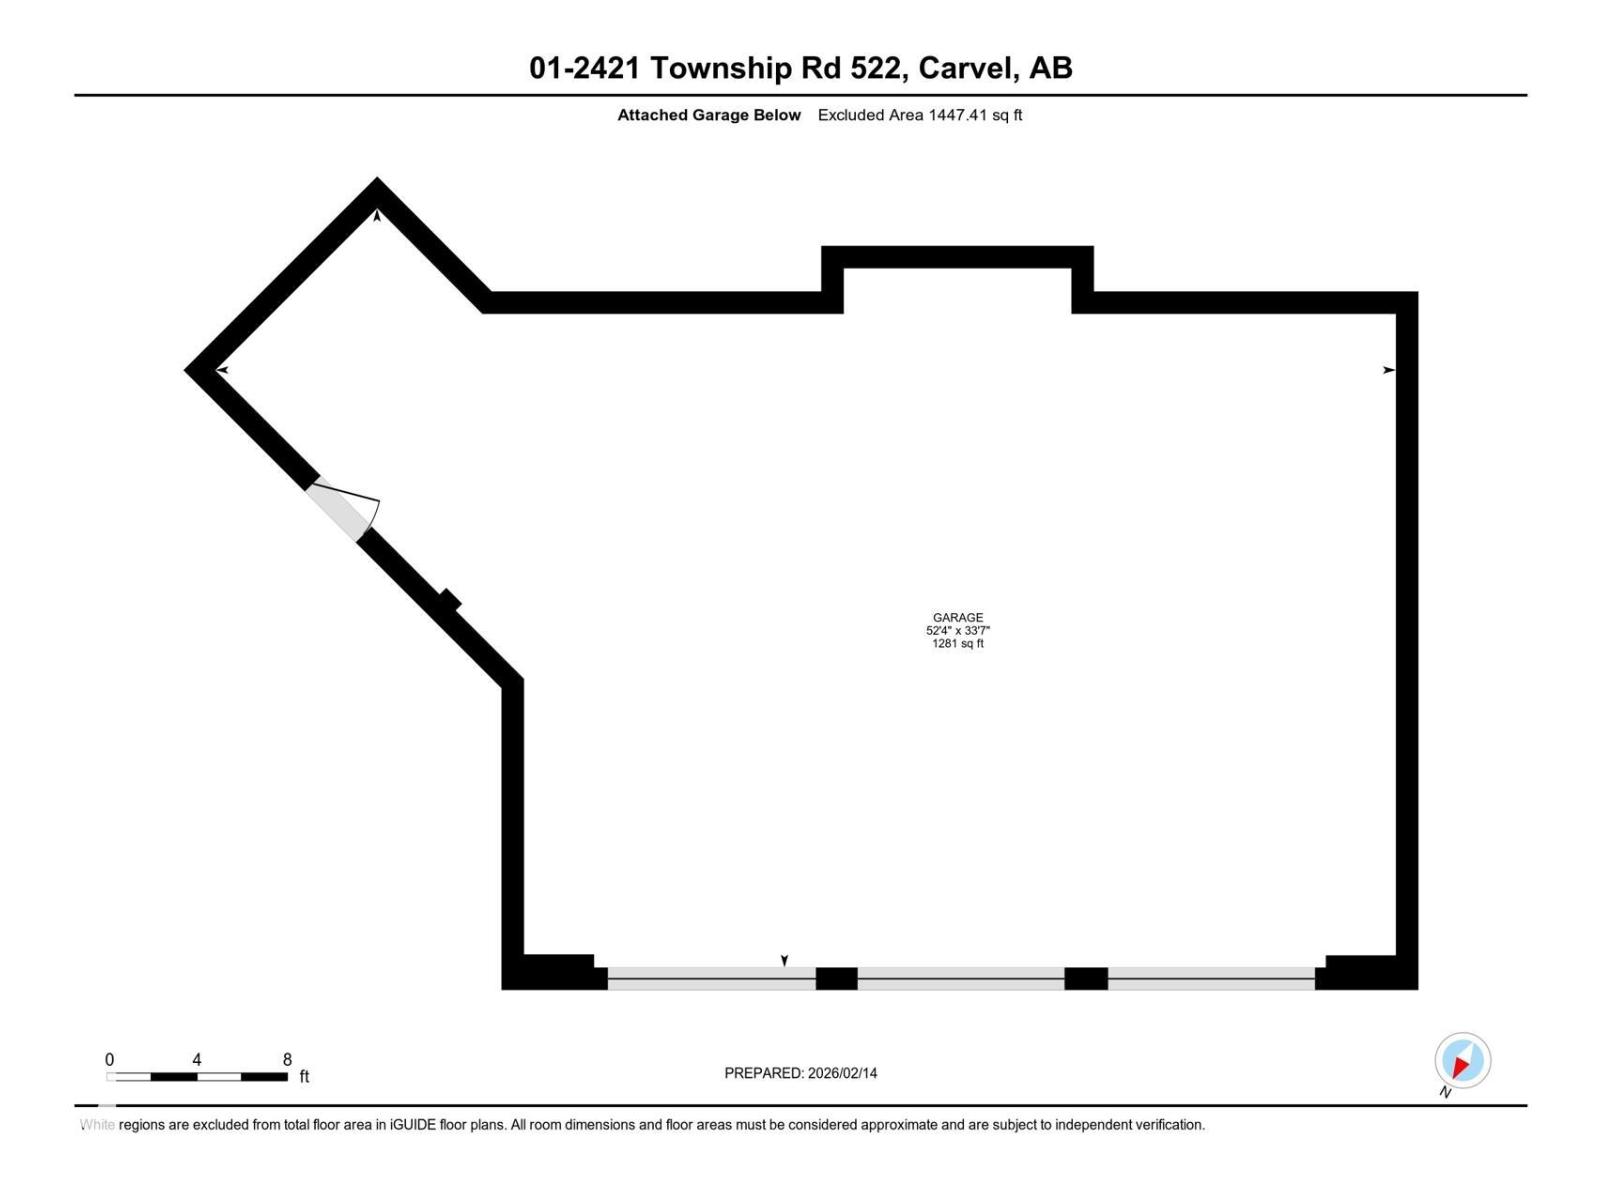
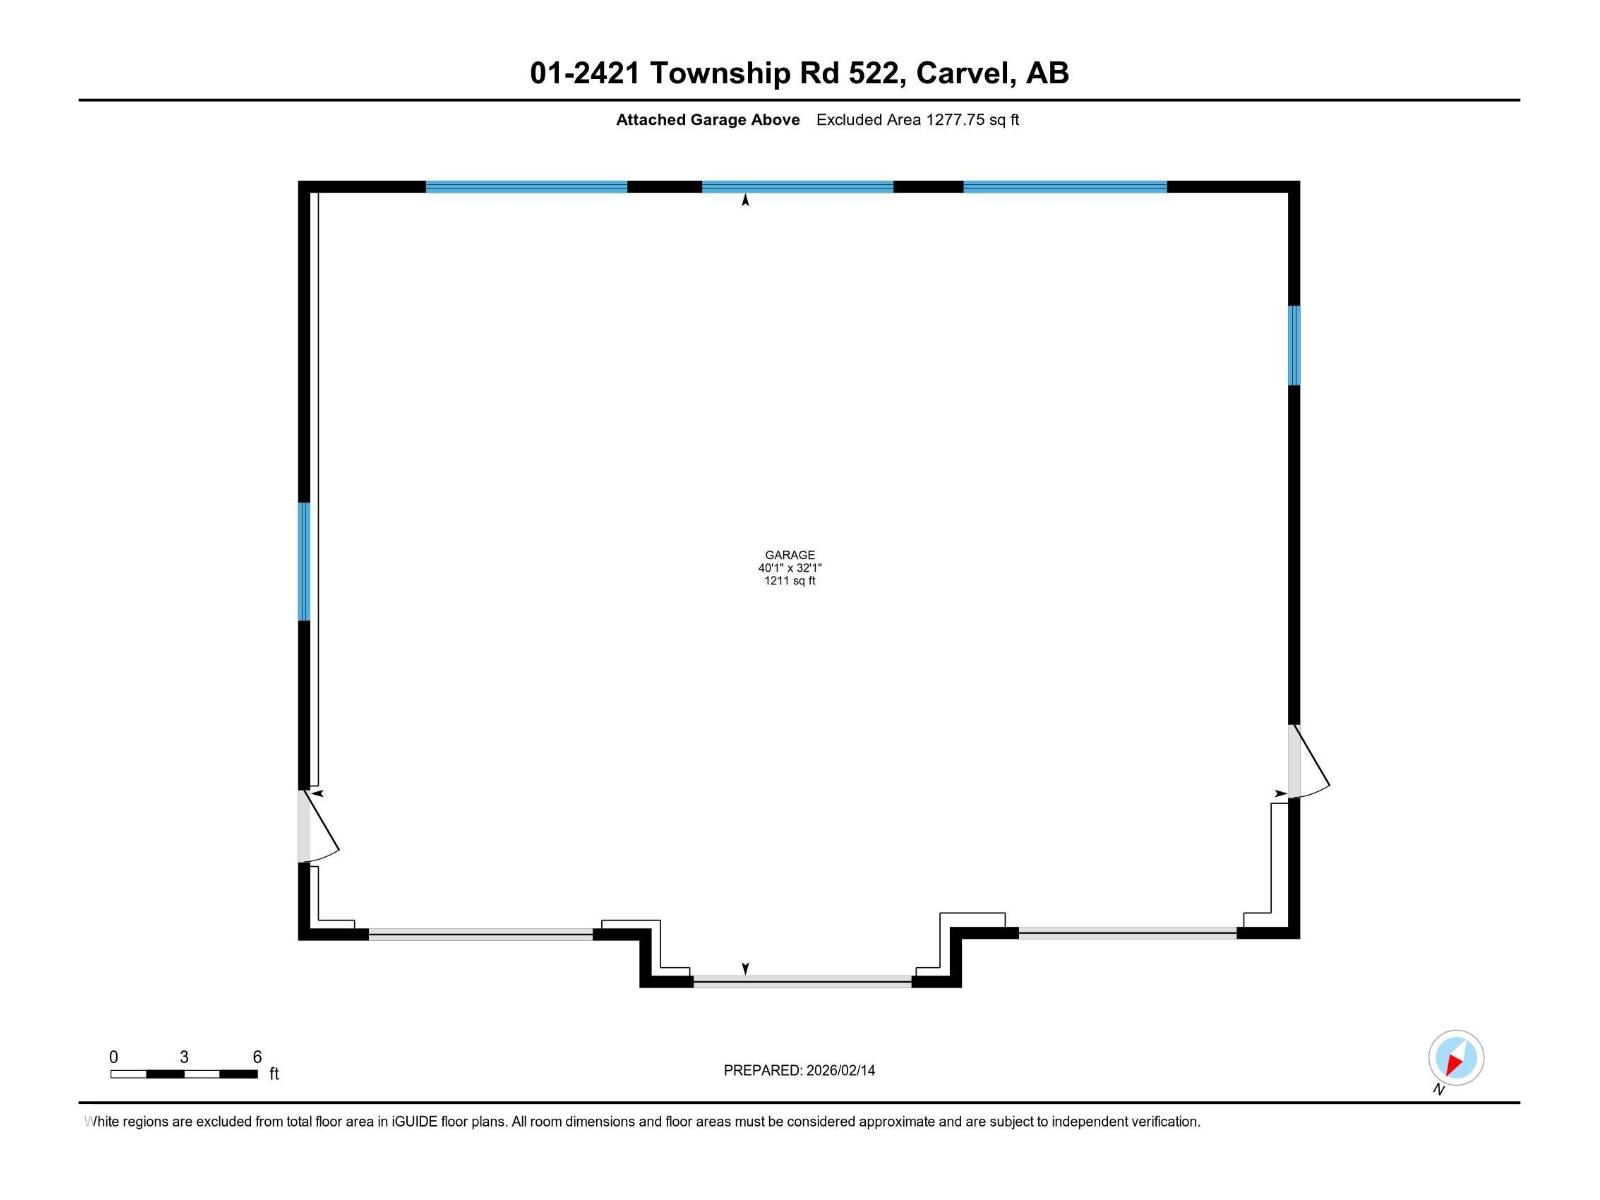
This timber frame home sits on over 500 feet of lakefront shoreline in a quiet, private corner of Jackfish Lake. The design centers on lake views, w/the structure carefully placed among the surrounding woods for a natural, integrated feel. The property includes two large stacked 30' x 40' garages: one set up as a clean showroom space, the other as a functional workshop. With 11–12 foot ceilings, 9'x9' upper doors & 9'x10' lower doors. In-floor heating runs throughout the home, including the basement, both garages, & the main floor (which required pouring 3 inches of concrete across the entire level). Outside, the fully equipped outdoor kitchen is covered & heated, so you can cook and gather comfortably in any weather while enjoying the lake views and peaceful surroundings. With a designated RV area, you're all set up to handle guests. Jackfish Lake is known to be clean & calm, with many bays & only short docks required. 20 mins to Spruce Grove, 35 mins to Edmonton. Your natural oasis awaits. (id:50955)
Property Details
| MLS® Number | E4473968 |
| Property Type | Single Family |
| Neigbourhood | Bayshore Estates |
| Community Features | Lake Privileges |
| Features | Private Setting, Treed, See Remarks |
| Structure | Deck, Patio(s) |
| View Type | Lake View |
| Water Front Type | Waterfront On Lake |
Building
| Bathroom Total | 4 |
| Bedrooms Total | 4 |
| Amenities | Ceiling - 10ft |
| Appliances | Dishwasher, Dryer, Refrigerator, Gas Stove(s), Washer |
| Architectural Style | Bungalow |
| Basement Development | Finished |
| Basement Type | Full (finished) |
| Ceiling Type | Vaulted |
| Constructed Date | 2010 |
| Construction Style Attachment | Detached |
| Fireplace Fuel | Gas |
| Fireplace Present | Yes |
| Fireplace Type | Unknown |
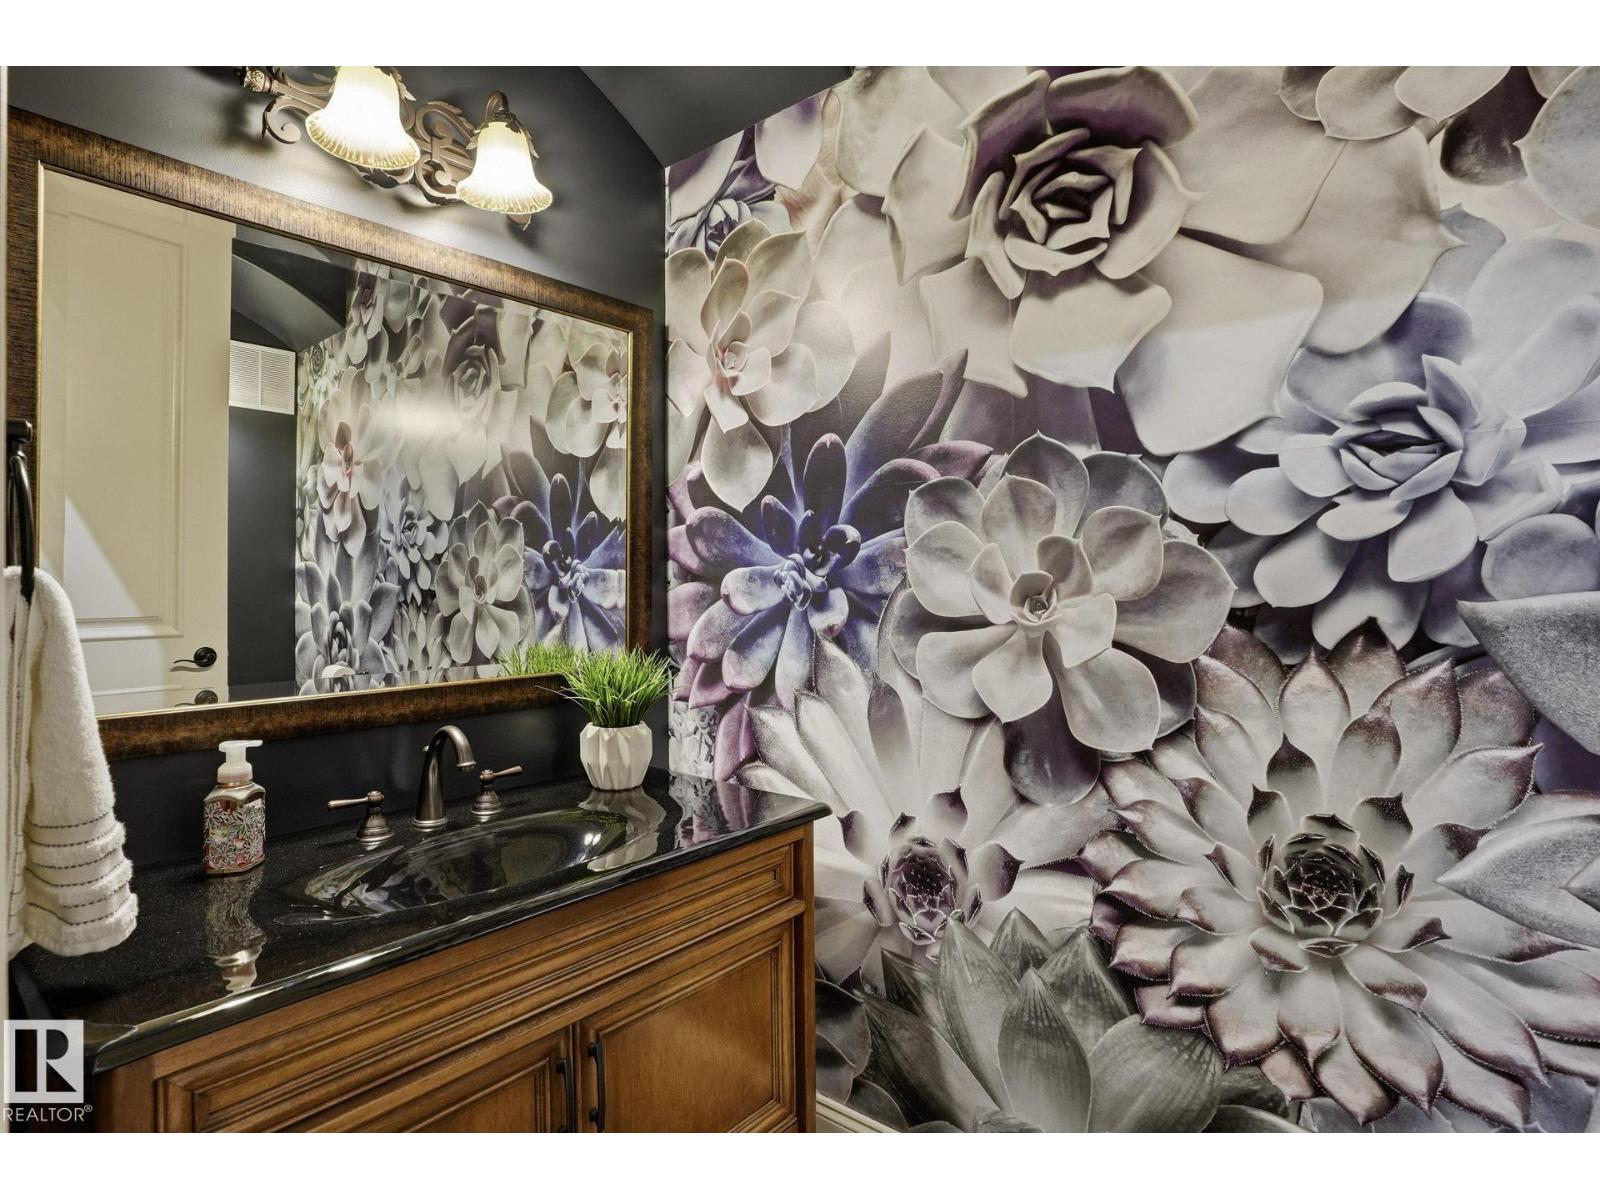
| Half Bath Total | 1 |
| Heating Type | Forced Air |
| Stories Total | 1 |
| Size Interior | 2,357 Sqft |
| Type | House |
Parking
| Attached Garage | |
| See Remarks |
Land
| Access Type | Boat Access |
| Acreage | Yes |
| Fronts On | Waterfront |
| Size Irregular | 2.28 |
| Size Total | 2.28 Ac |
| Size Total Text | 2.28 Ac |
| Surface Water | Lake |
Rooms
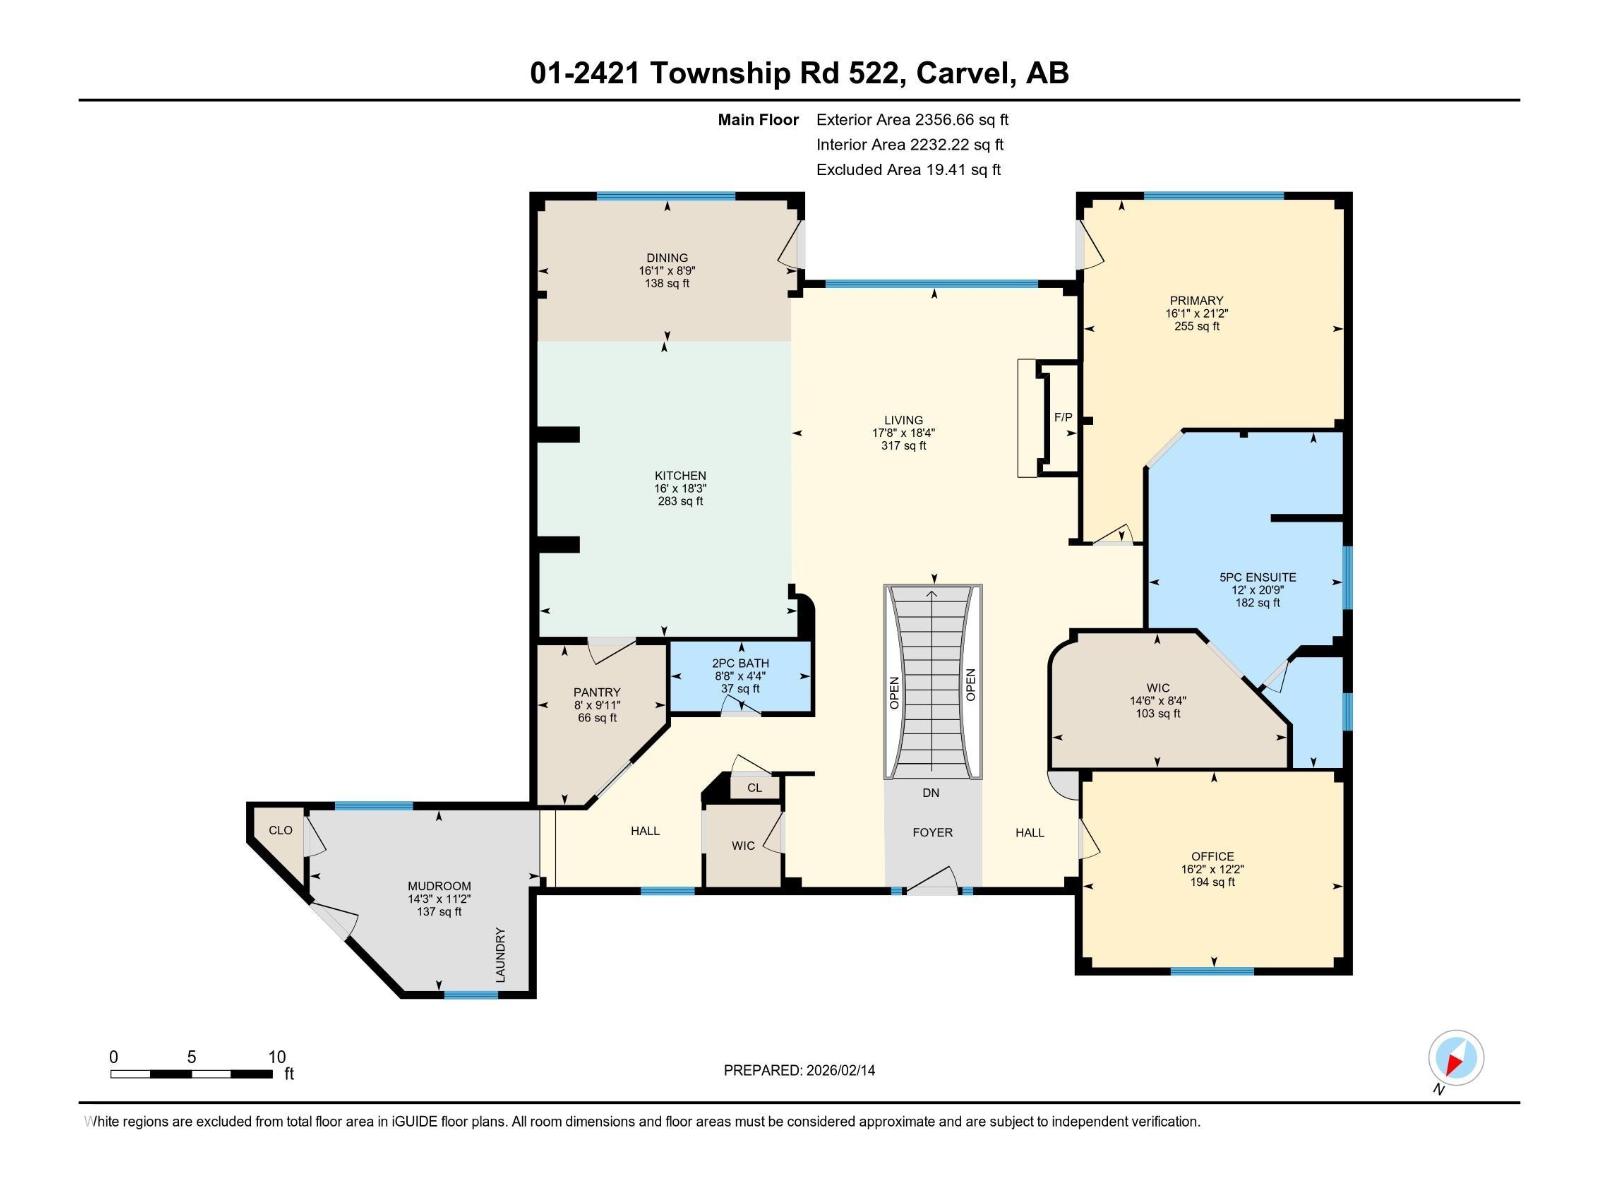
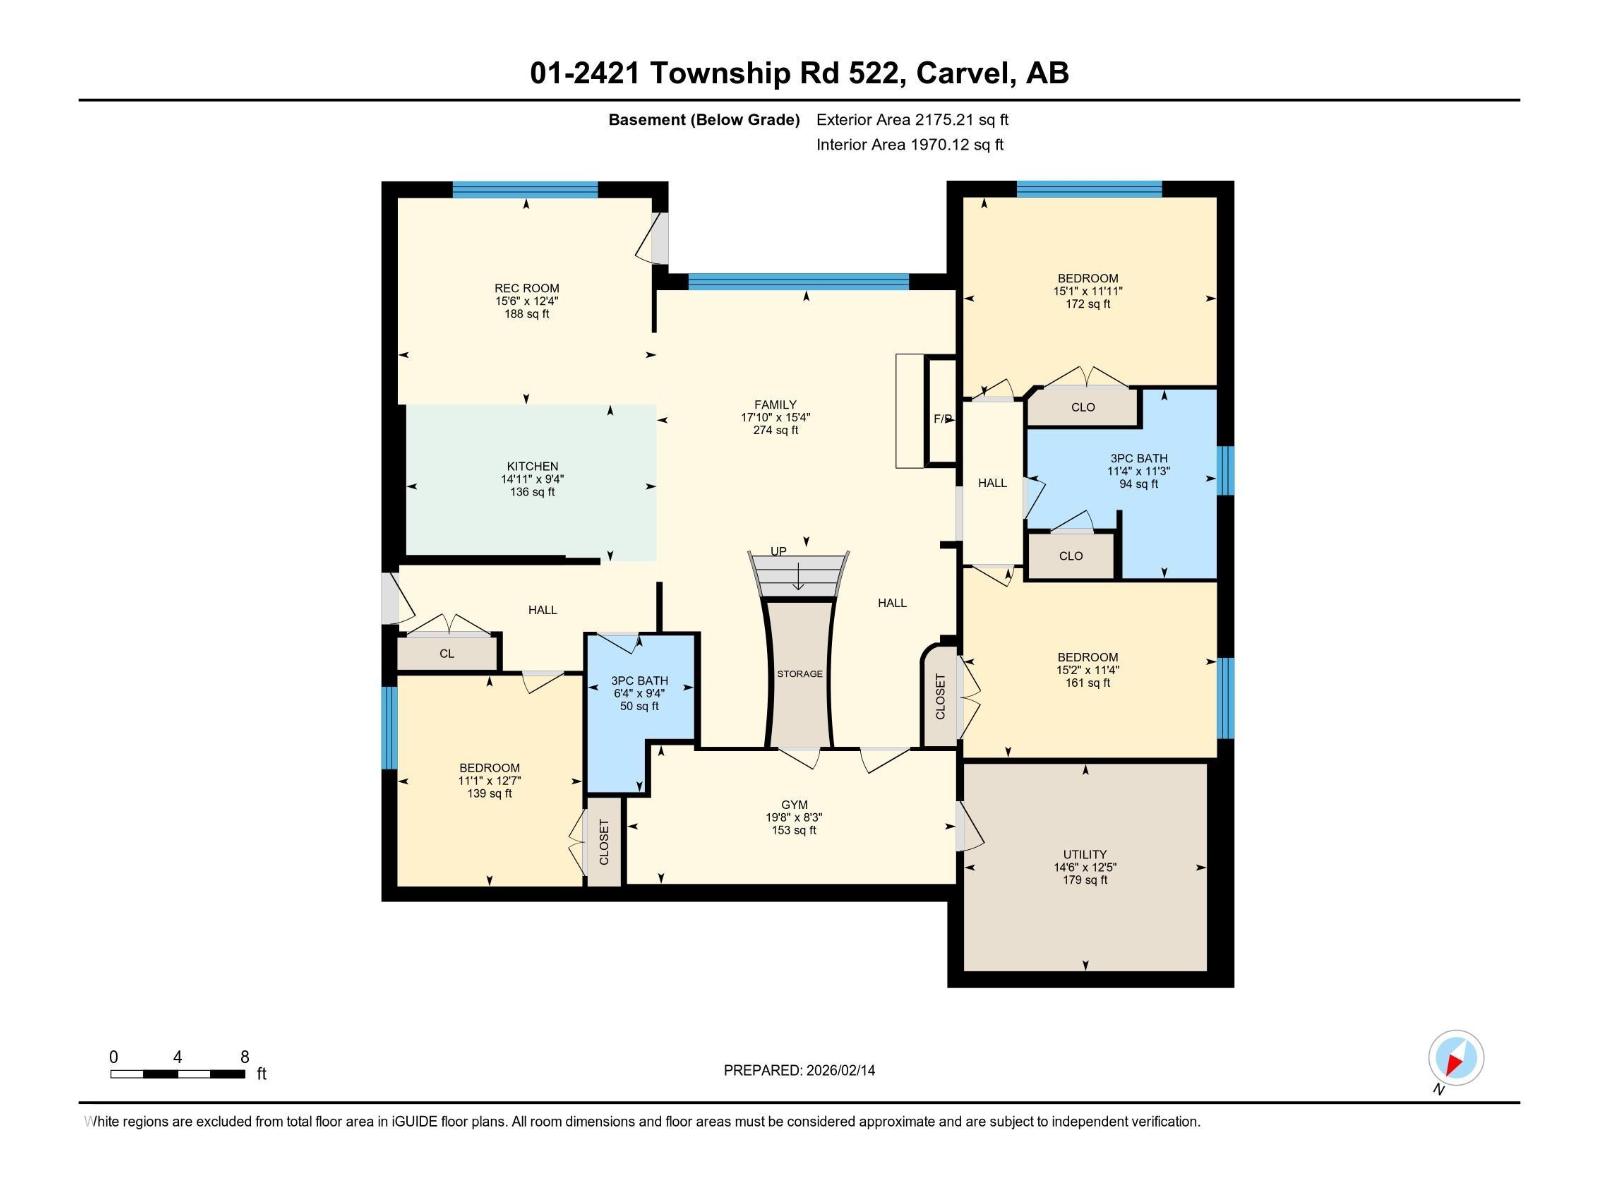
| Level | Type | Length | Width | Dimensions |
|---|---|---|---|---|
| Basement | Family Room | 5.44 m | 4.68 m | 5.44 m x 4.68 m |
| Basement | Bedroom 2 | 4.61 m | 3.63 m | 4.61 m x 3.63 m |
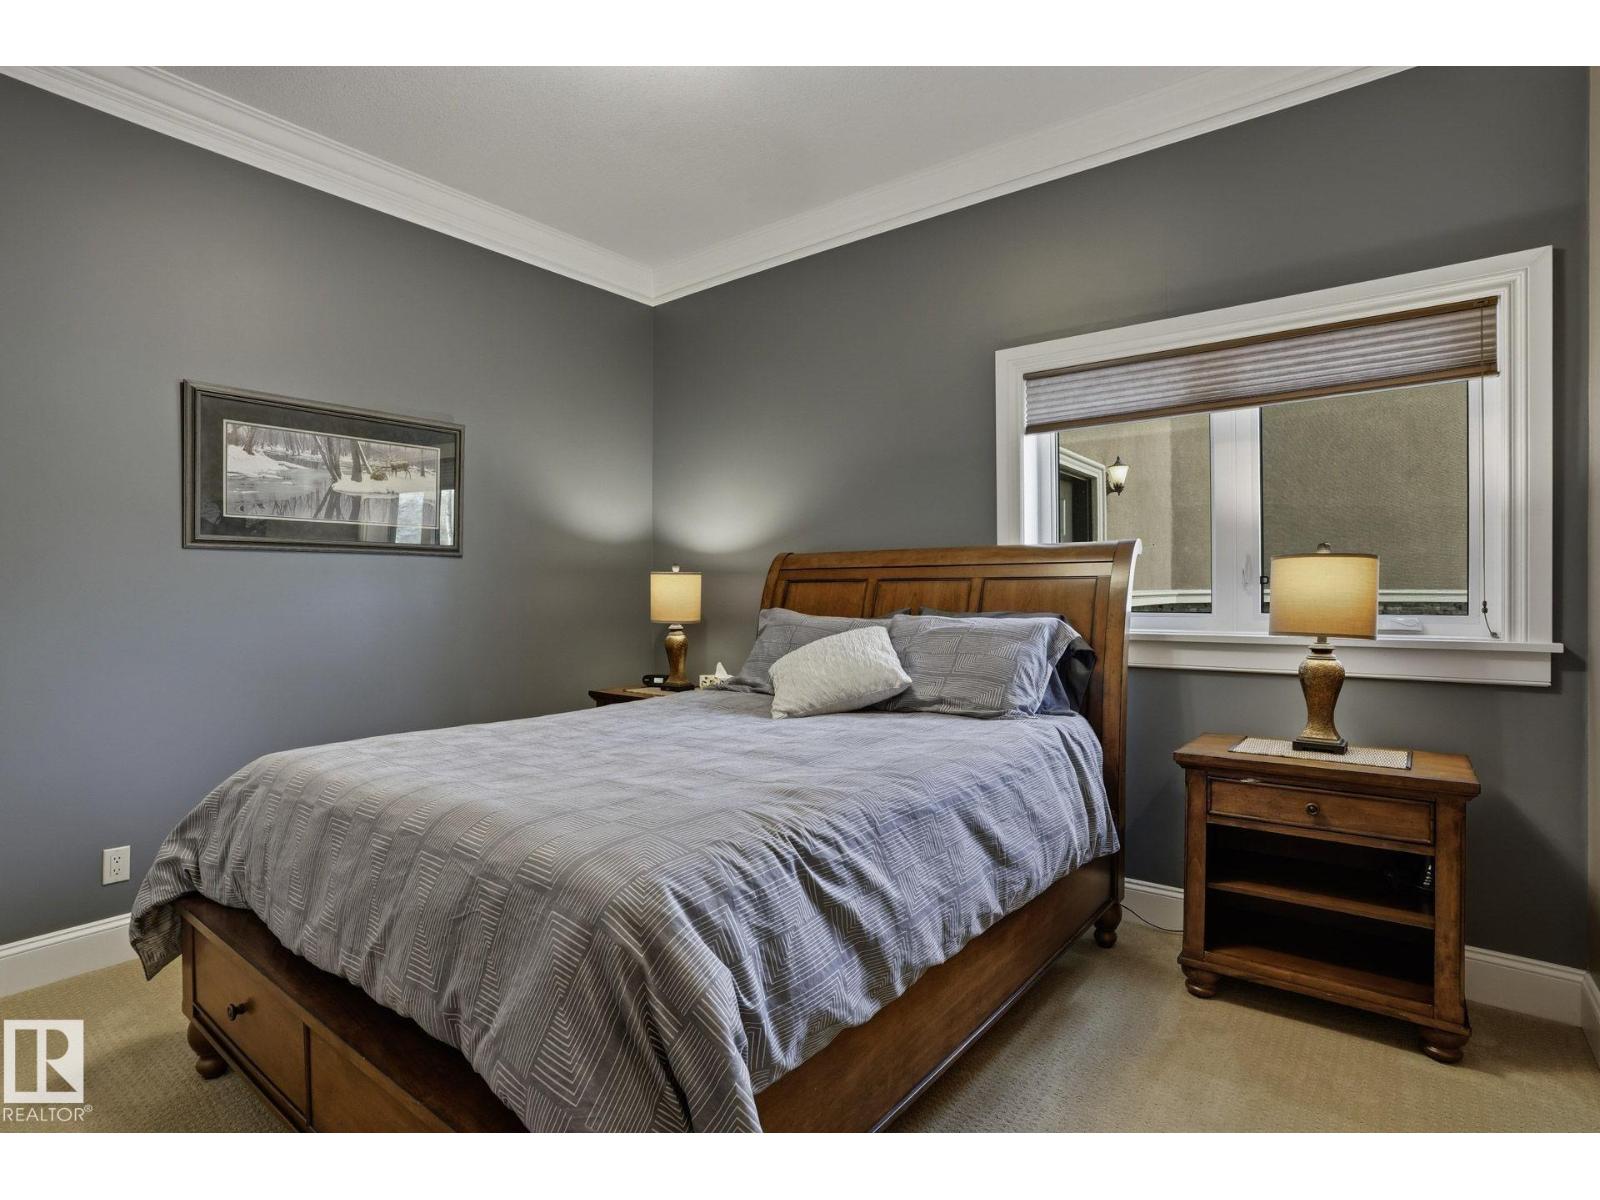
| Basement | Bedroom 3 | 4.62 m | 3.45 m | 4.62 m x 3.45 m |
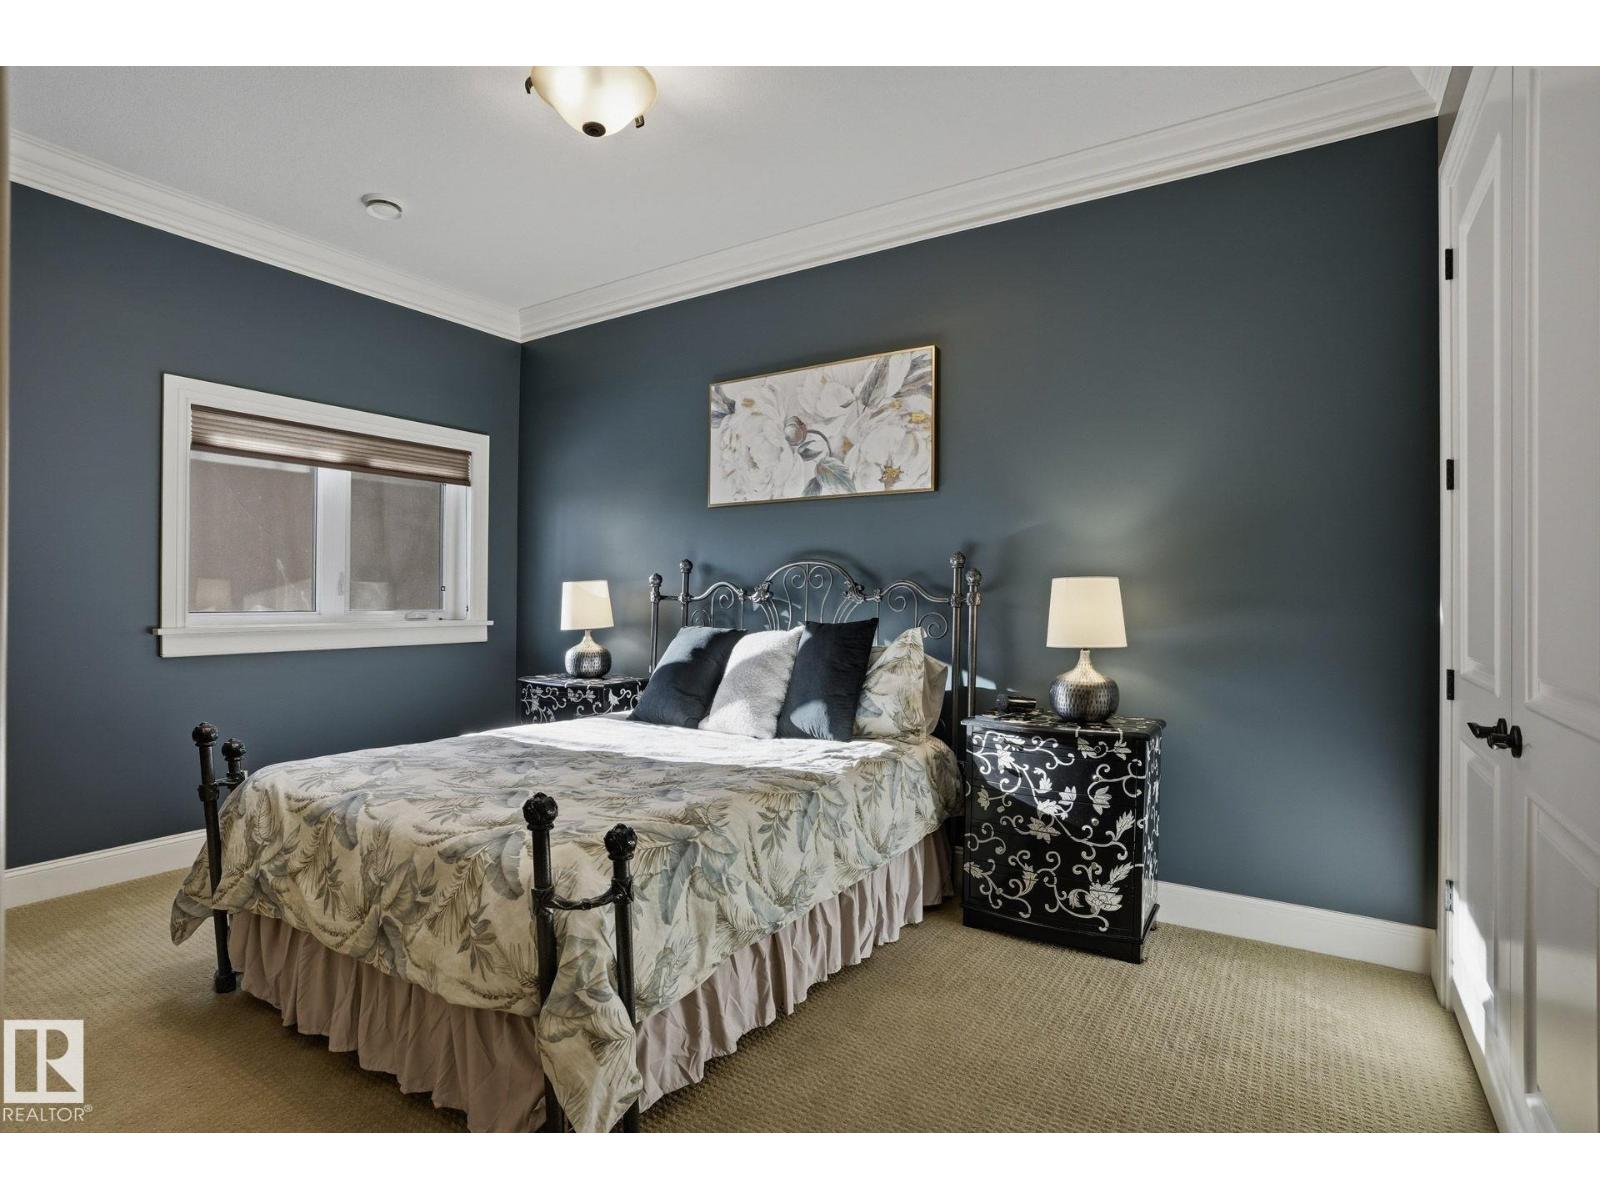
| Basement | Bedroom 4 | 3.37 m | 3.84 m | 3.37 m x 3.84 m |
| Basement | Recreation Room | 4.71 m | 3.76 m | 4.71 m x 3.76 m |
| Basement | Second Kitchen | 4.56 m | 2.86 m | 4.56 m x 2.86 m |
| Basement | Utility Room | 4.42 m | 3.77 m | 4.42 m x 3.77 m |
| Main Level | Living Room | 5.4 m | 5.59 m | 5.4 m x 5.59 m |
| Main Level | Dining Room | 4.9 m | 2.66 m | 4.9 m x 2.66 m |
| Main Level | Kitchen | 4.87 m | 5.58 m | 4.87 m x 5.58 m |
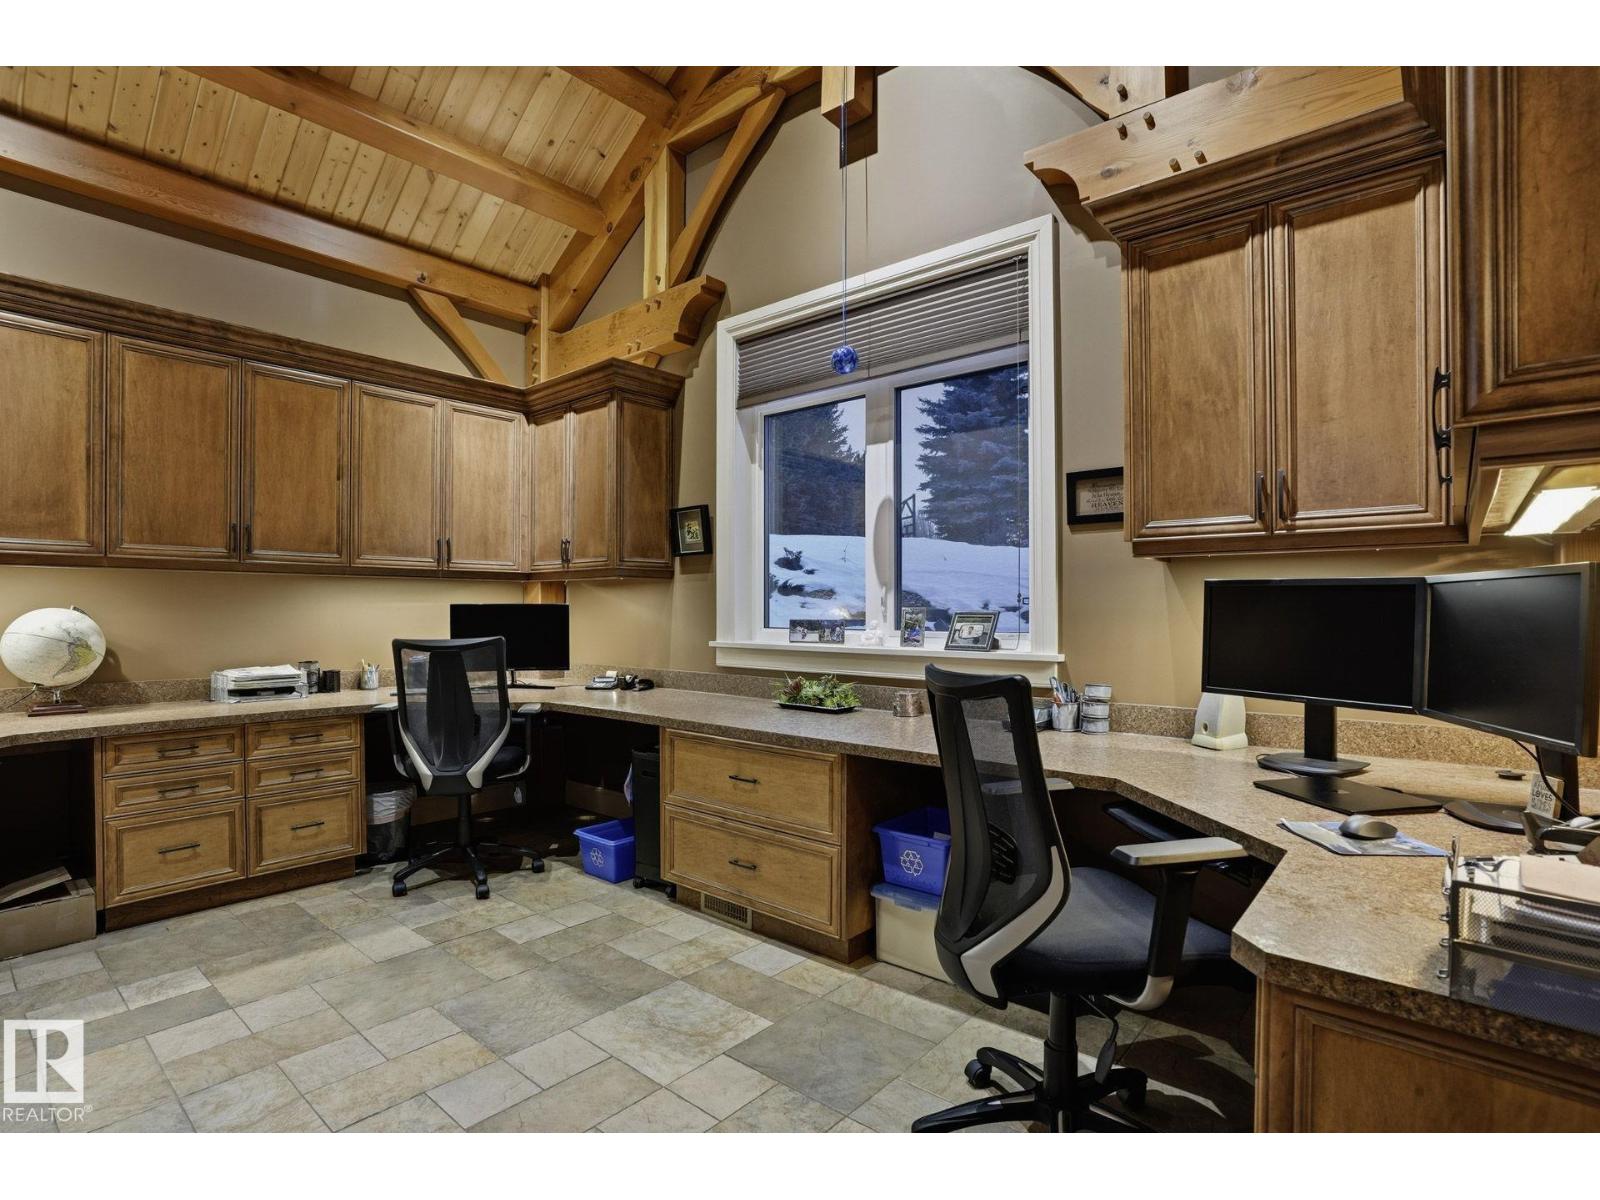
| Main Level | Den | 4.92 m | 3.7 m | 4.92 m x 3.7 m |
| Main Level | Primary Bedroom | 4.91 m | 6.45 m | 4.91 m x 6.45 m |
| Main Level | Pantry | 2.43 m | 3.02 m | 2.43 m x 3.02 m |
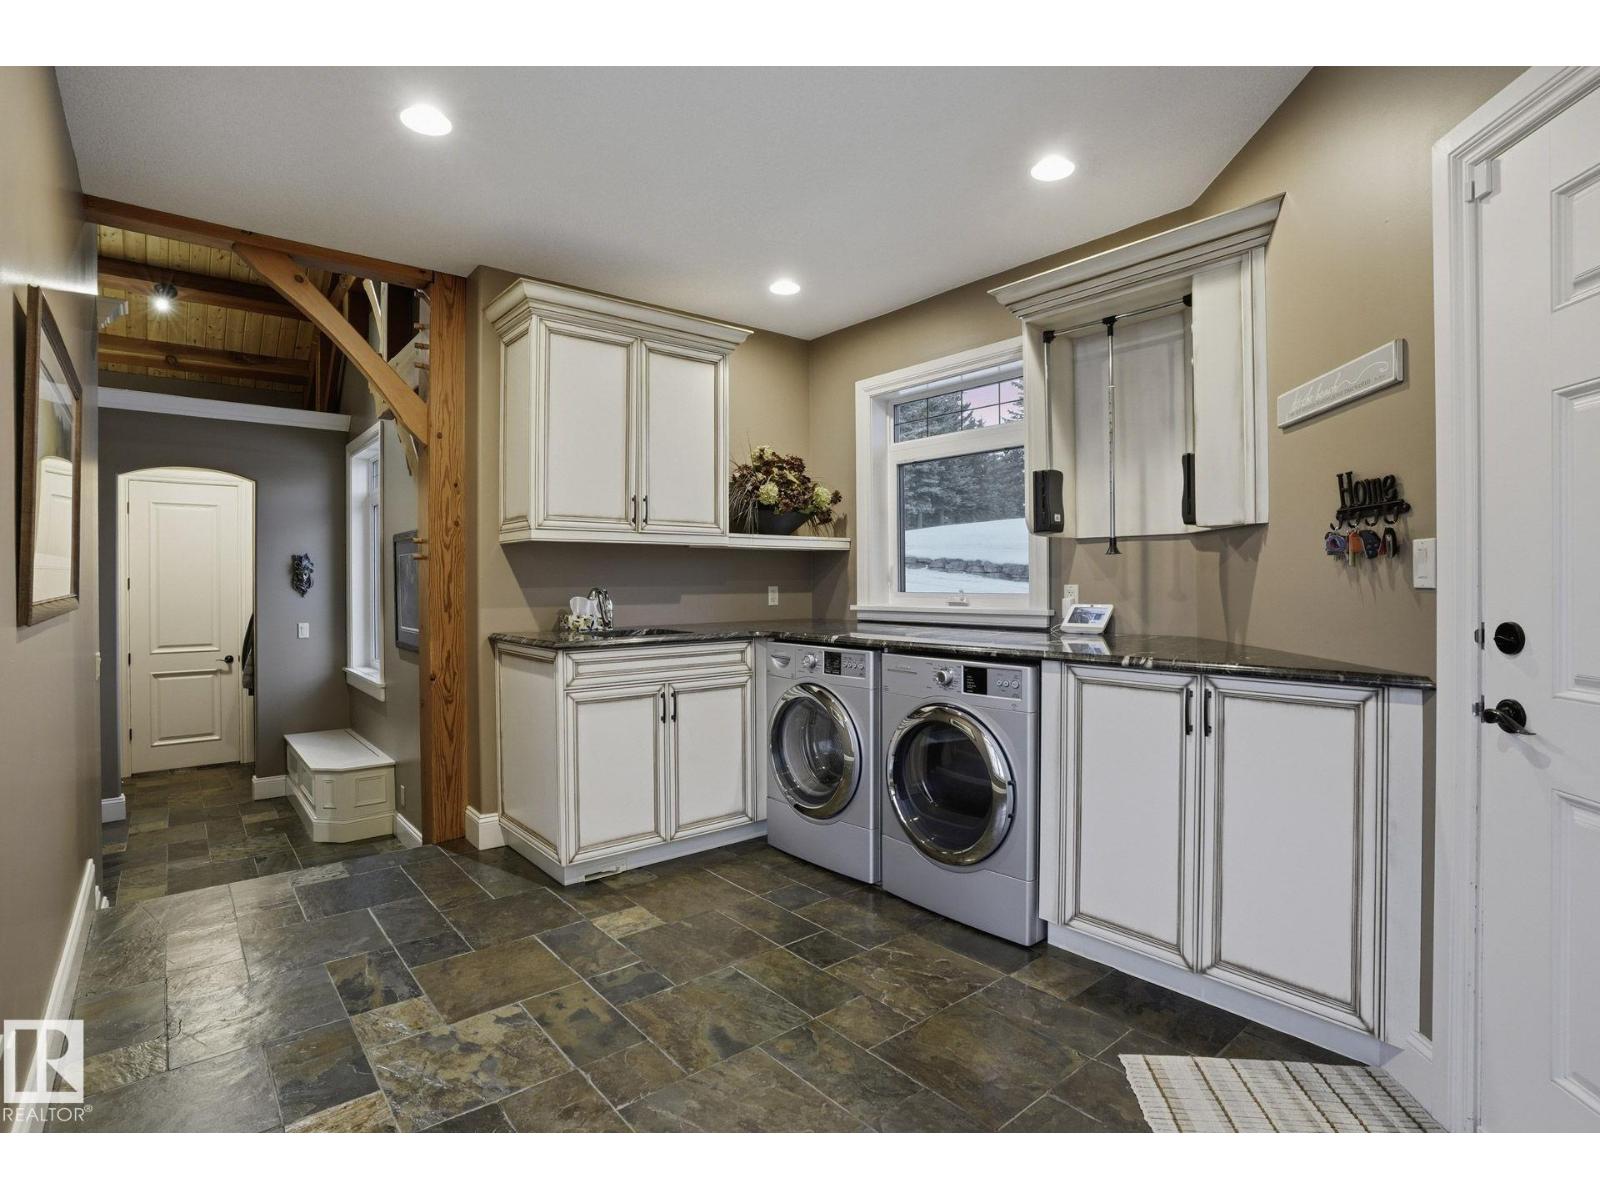
| Main Level | Mud Room | 4.34 m | 3.41 m | 4.34 m x 3.41 m |

Associate
(780) 920-0550
(780) 962-8019
https://tysonmoroz.com/
https://www.facebook.com/RoyalLePage.ca/
https://youtu.be/aSn20sEgprk

202 Main Street
Spruce Grove, Alberta T7X 0G2

202 Main Street
Spruce Grove, Alberta T7X 0G2

The trademarks REALTOR®, REALTORS®, and the REALTOR® logo are controlled by The Canadian Real Estate Association (CREA) and identify real estate professionals who are members of CREA. The trademarks MLS®, Multiple Listing Service® and the associated logos are owned by The Canadian Real Estate Association (CREA) and identify the quality of services provided by real estate professionals who are members of CREA. The trademark DDF® is owned by The Canadian Real Estate Association (CREA) and identifies CREA's Data Distribution Facility (DDF®)
October 04 2026 03:31:49
REALTORS® Association of Edmonton
Royal LePage Noralta Real Estate
