
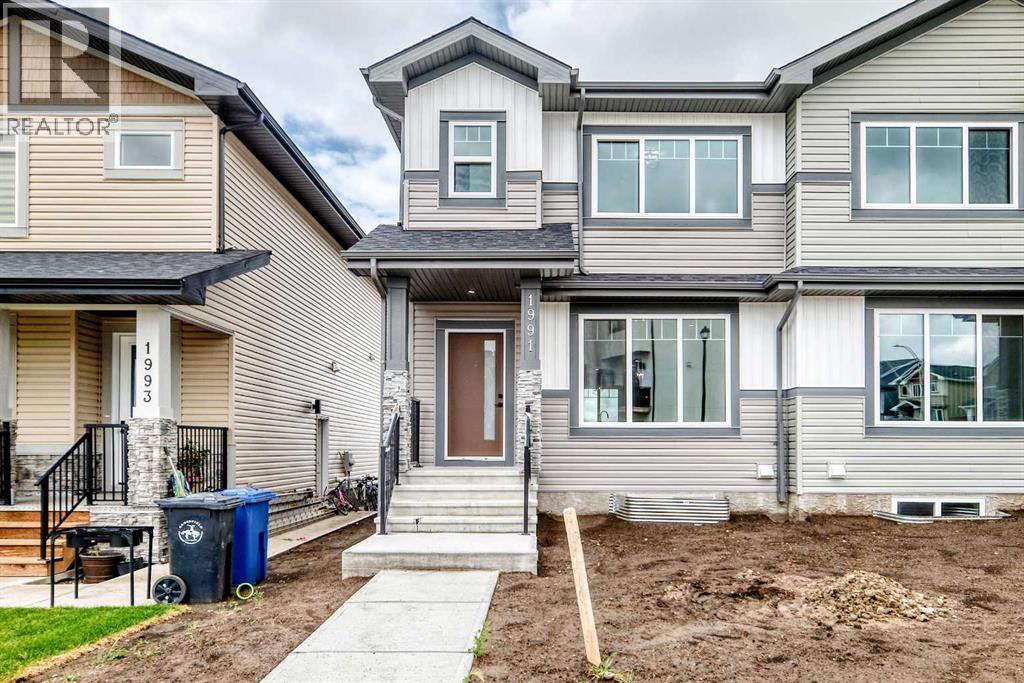
1991 Mccaskill Drive Crossfield, Alberta T0M 0S0

$475,000
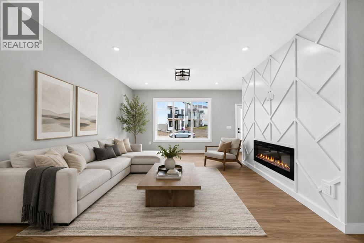
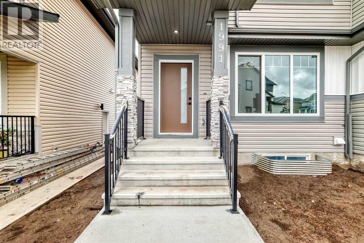
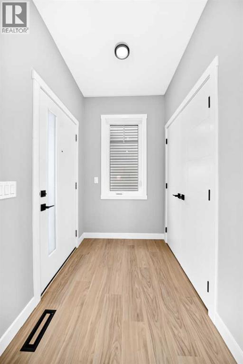
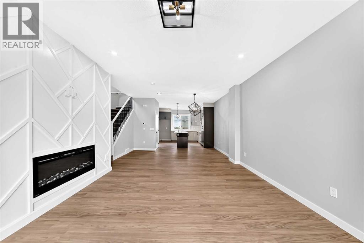
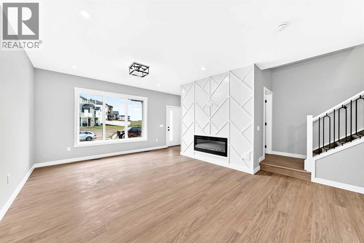
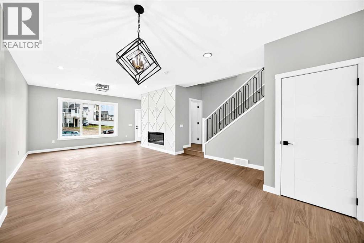
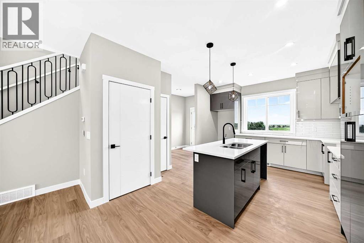
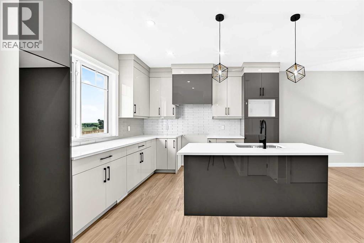
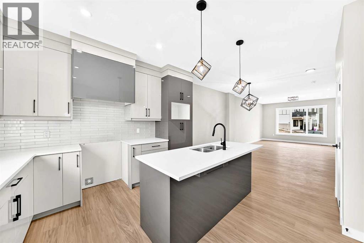
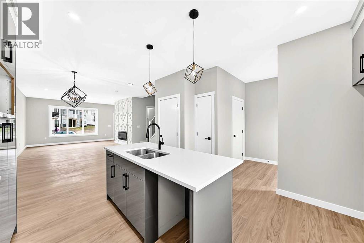
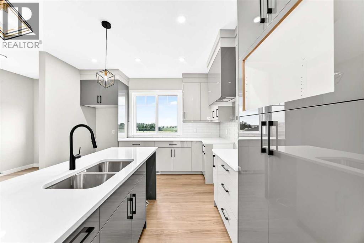
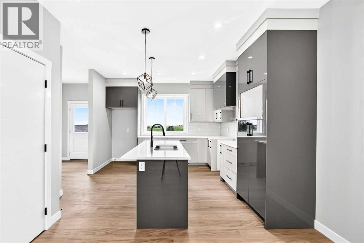
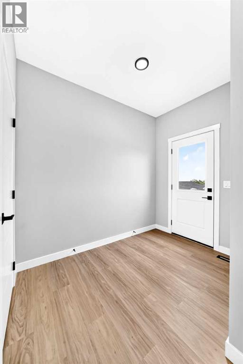
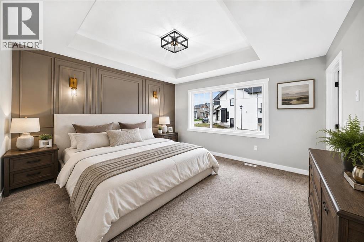
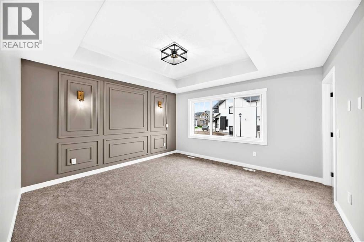
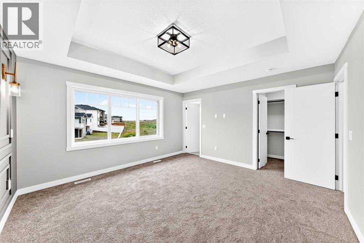
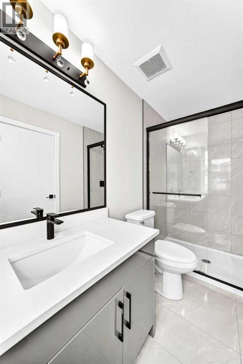
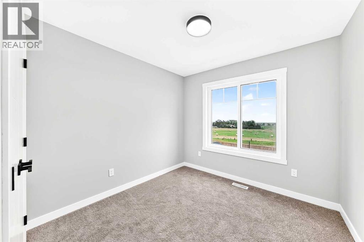
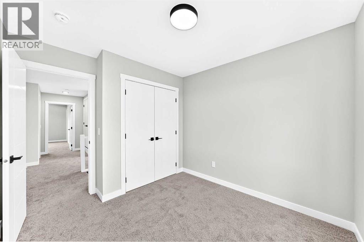
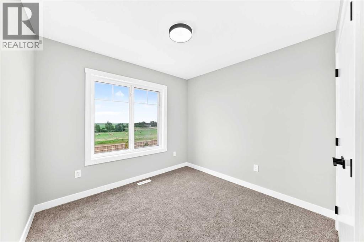
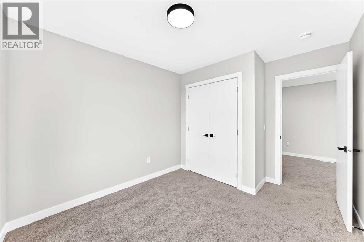
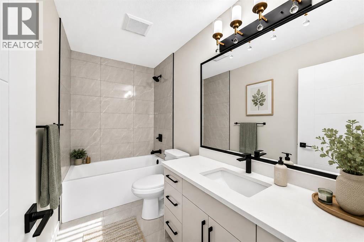
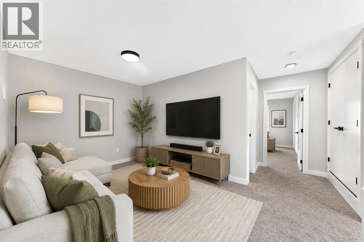
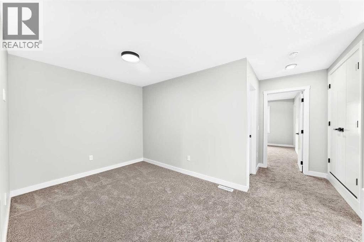
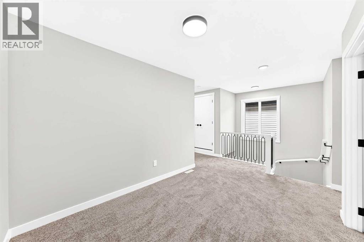
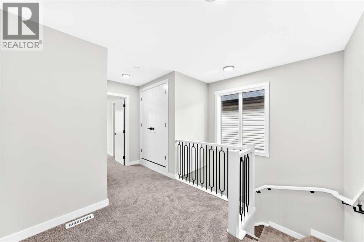
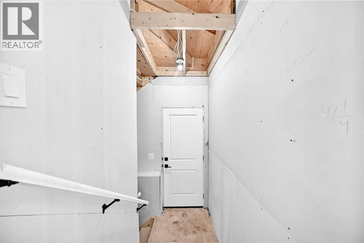
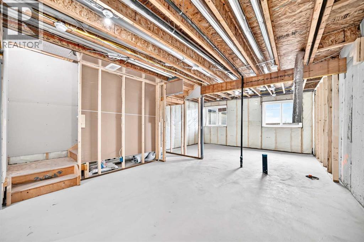
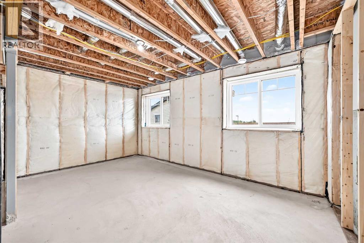
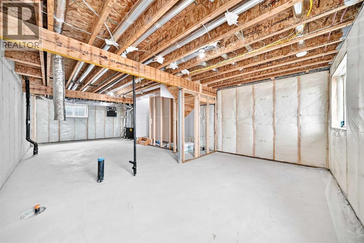
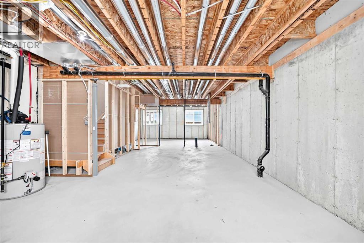
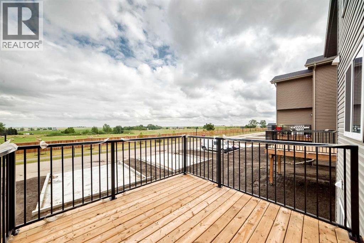
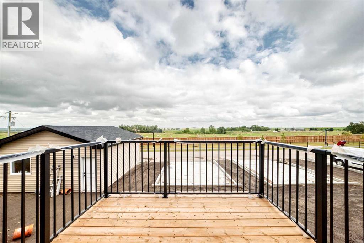
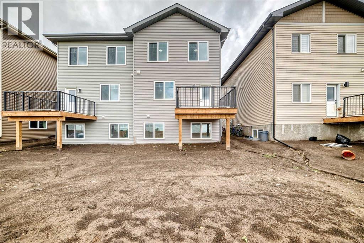
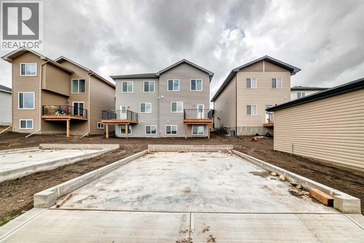
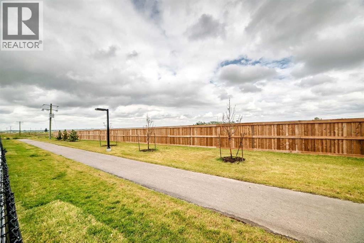
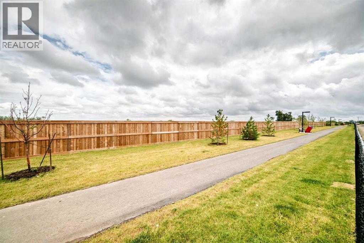
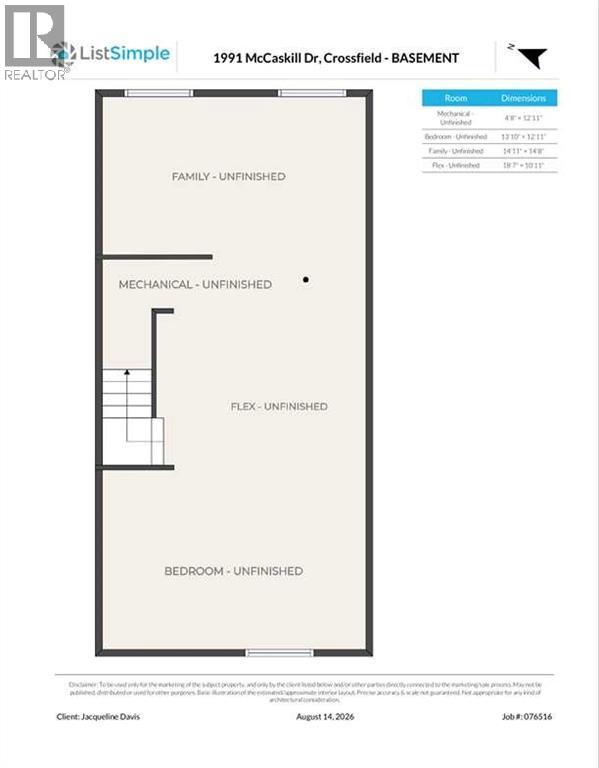
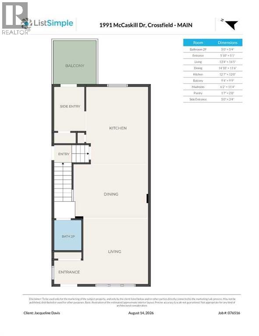
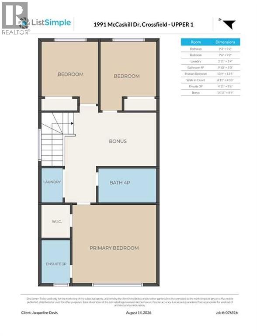
***Backing onto Green Space | Brand New | Immediate Possession*** Welcome to this beautifully finished brand-new semi-detached home in Crossfield, ideally situated backing onto green space and a walking path. With thoughtful upgrades, a functional layout, and immediate possession available, this home is ready to enjoy. The main floor offers a bright, inviting space with modern finishes, an electric fireplace, and an open-concept layout that makes everyday living and entertaining easy. Step outside onto your deck overlooking the backyard and green space, creating a great spot to enjoy your morning coffee or unwind at the end of the day. Upstairs, you'll find three bedrooms plus a spacious bonus room, giving you plenty of flexibility for a family room, home office, playroom, or additional lounge space. The unfinished basement provides excellent future potential and features a separate side entrance, giving you plenty of options to develop the space when you're ready. Best of all, this is brand-new construction available immediately—no waiting for the build to be completed. Just move in and start enjoying your new home. A great opportunity to own a stylish, upgraded home in a fantastic Crossfield location. Book your showing today! (id:50955)
Property Details
| MLS® Number | A2337392 |
| Property Type | Single Family |
| Amenities Near By | Schools, Shopping |
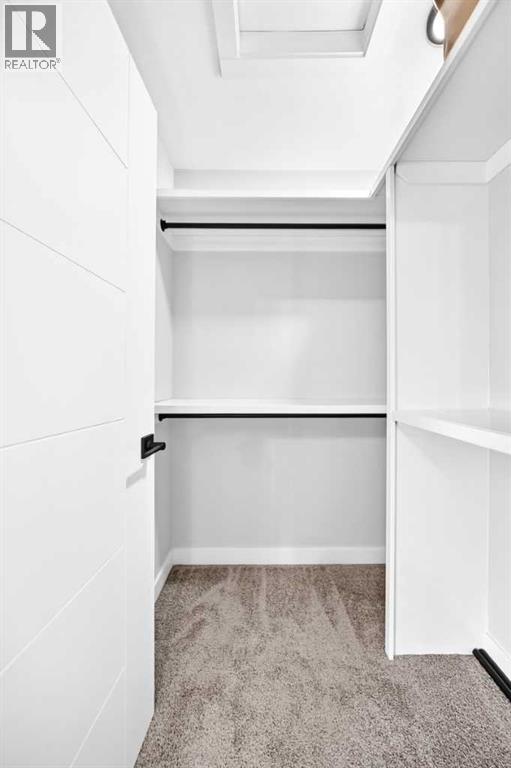
| Features | Back Lane, No Neighbours Behind, Closet Organizers, No Animal Home, No Smoking Home |
| Parking Space Total | 2 |
| Plan | 2410344 |
| Structure | Deck |
Building
| Bathroom Total | 3 |
| Bedrooms Above Ground | 3 |
| Bedrooms Total | 3 |
| Appliances | Washer, Refrigerator, Range - Electric, Dishwasher, Dryer, Microwave, Hood Fan |
| Basement Development | Unfinished |
| Basement Features | Separate Entrance |
| Basement Type | Full (unfinished) |
| Constructed Date | 2025 |
| Construction Material | Wood Frame |
| Construction Style Attachment | Semi-detached |
| Cooling Type | None |
| Exterior Finish | Vinyl Siding |
| Fireplace Present | Yes |
| Fireplace Total | 1 |
| Flooring Type | Carpeted, Tile, Vinyl Plank |
| Foundation Type | Poured Concrete |
| Half Bath Total | 1 |
| Heating Fuel | Natural Gas |
| Heating Type | Forced Air |
| Stories Total | 2 |
| Size Interior | 1,667 Sqft |
| Total Finished Area | 1666.6 Sqft |
| Type | Duplex |
Parking
| Parking Pad |
Land
| Acreage | No |
| Fence Type | Not Fenced |
| Land Amenities | Schools, Shopping |
| Size Depth | 35 M |
| Size Frontage | 7.62 M |
| Size Irregular | 2871.00 |
| Size Total | 2871 Sqft|0-4,050 Sqft |
| Size Total Text | 2871 Sqft|0-4,050 Sqft |
| Zoning Description | R-3 |
Rooms
| Level | Type | Length | Width | Dimensions |
|---|---|---|---|---|
| Basement | Other | 18.58 Ft x 10.92 Ft | ||
| Basement | Other | 14.92 Ft x 14.67 Ft | ||
| Basement | Other | 13.83 Ft x 12.92 Ft | ||
| Basement | Other | 4.67 Ft x 12.92 Ft | ||
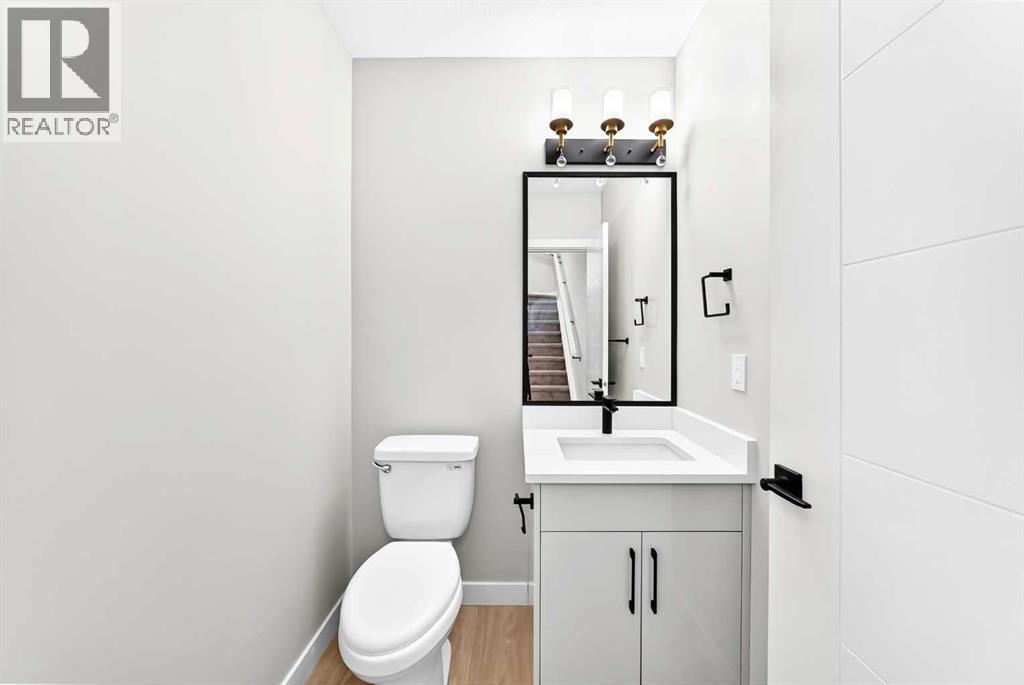
| Main Level | 2pc Bathroom | 5.00 Ft x 5.33 Ft | ||
| Main Level | Other | 5.83 Ft x 5.08 Ft | ||
| Main Level | Living Room | 13.33 Ft x 16.42 Ft | ||
| Main Level | Dining Room | 14.83 Ft x 11.50 Ft | ||
| Main Level | Kitchen | 12.58 Ft x 12.00 Ft | ||
| Main Level | Other | 9.33 Ft x 9.75 Ft | ||
| Main Level | Other | 6.17 Ft x 11.33 Ft | ||
| Main Level | Pantry | 1.58 Ft x 2.00 Ft | ||
| Main Level | Other | 5.00 Ft x 3.33 Ft | ||
| Upper Level | Bedroom | 9.25 Ft x 9.17 Ft | ||
| Upper Level | Bedroom | 9.50 Ft x 9.17 Ft | ||
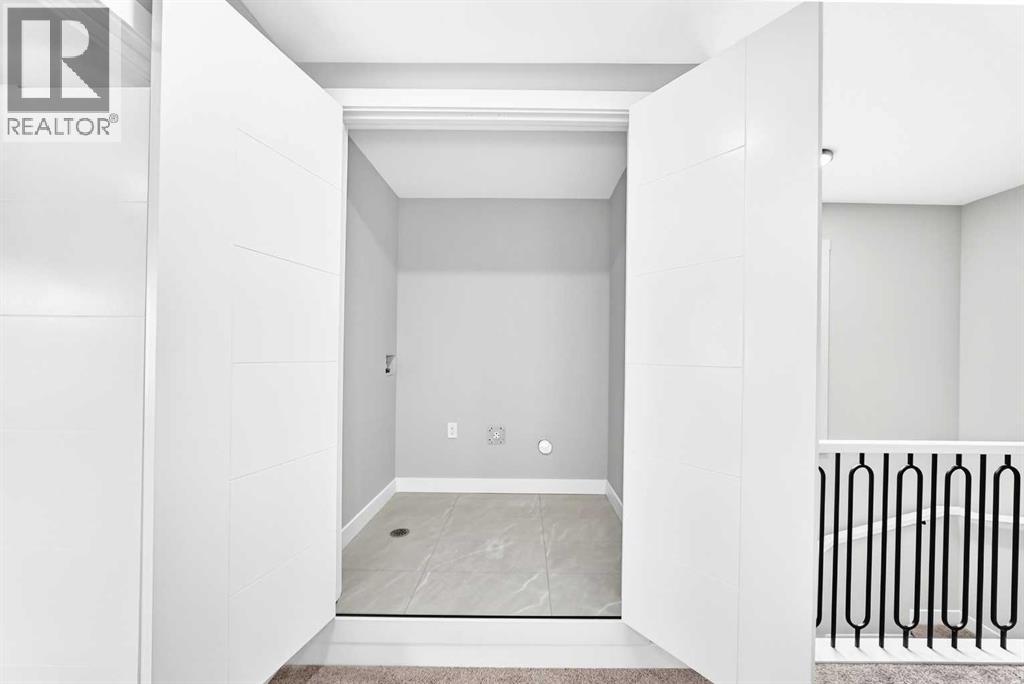
| Upper Level | Laundry Room | 3.92 Ft x 5.33 Ft | ||
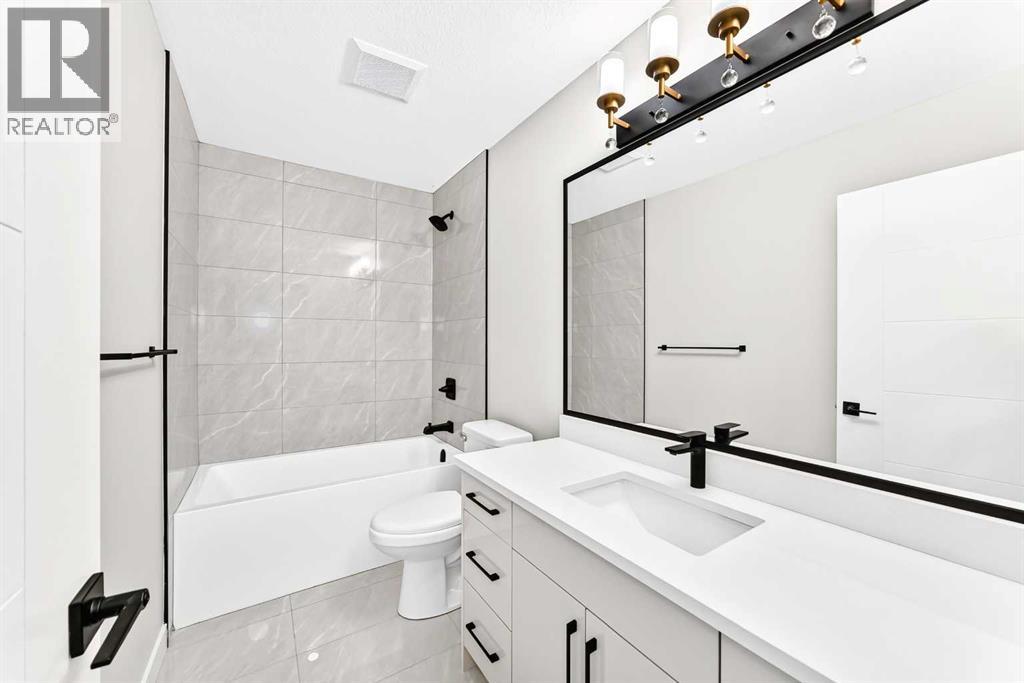
| Upper Level | 4pc Bathroom | 9.83 Ft x 5.00 Ft | ||
| Upper Level | Primary Bedroom | 13.75 Ft x 13.42 Ft | ||
| Upper Level | Other | 4.92 Ft x 4.83 Ft | ||
| Upper Level | 3pc Bathroom | 4.92 Ft x 9.50 Ft | ||
| Upper Level | Bonus Room | 14.92 Ft x 8.75 Ft |
https://www.realtor.ca/real-estate/30160690/1991-mccaskill-drive-crossfield




The trademarks REALTOR®, REALTORS®, and the REALTOR® logo are controlled by The Canadian Real Estate Association (CREA) and identify real estate professionals who are members of CREA. The trademarks MLS®, Multiple Listing Service® and the associated logos are owned by The Canadian Real Estate Association (CREA) and identify the quality of services provided by real estate professionals who are members of CREA. The trademark DDF® is owned by The Canadian Real Estate Association (CREA) and identifies CREA's Data Distribution Facility (DDF®)
October 09 2026 06:15:21
Calgary Real Estate Board
Real Broker
