
222082 Township Road 682 Rural Athabasca County, Alberta T9S 2B8

$447,000
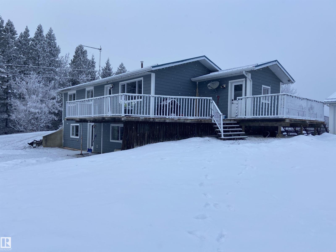
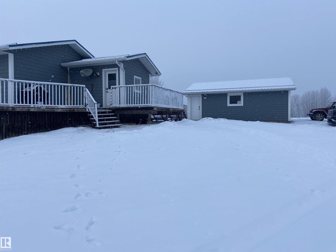
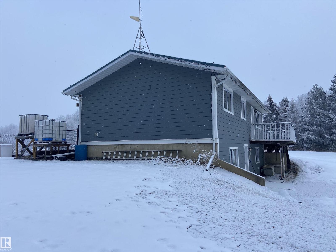
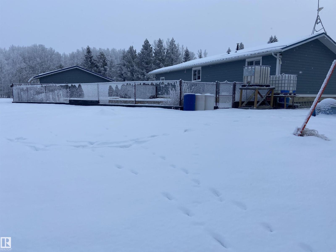
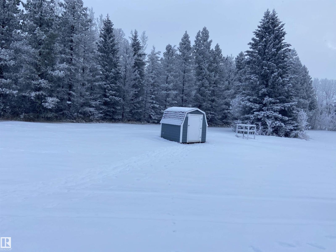
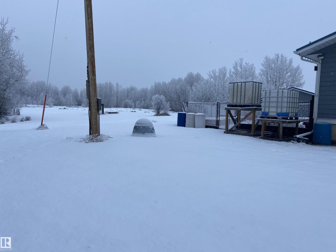
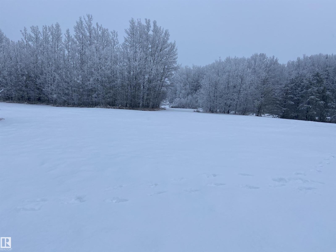
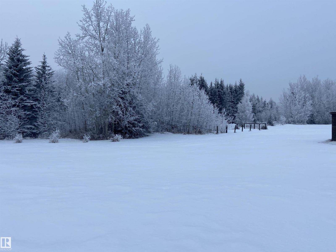
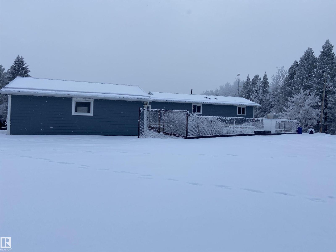
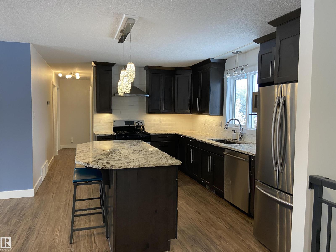
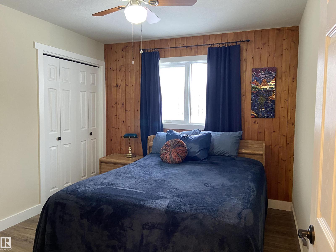
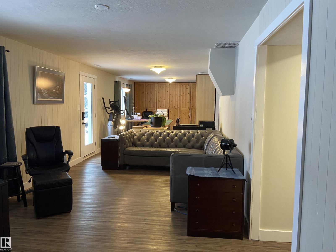
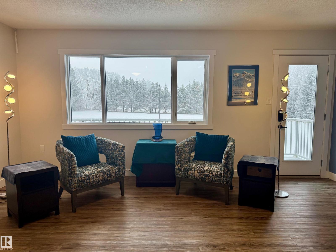
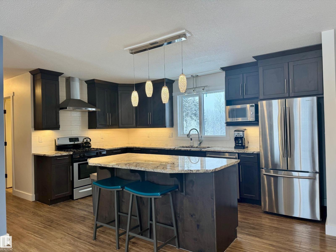
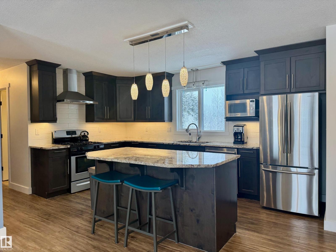
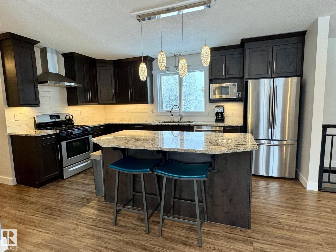
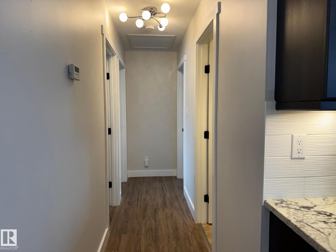
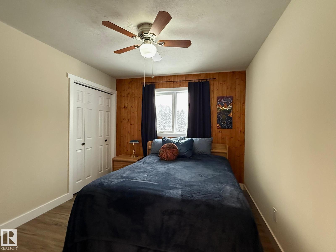
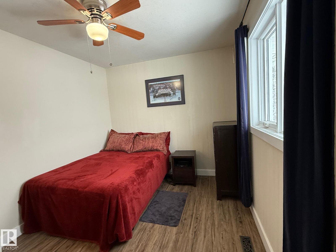
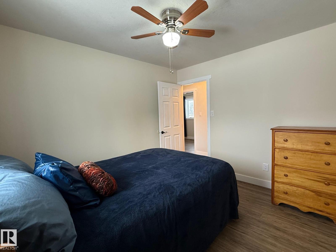
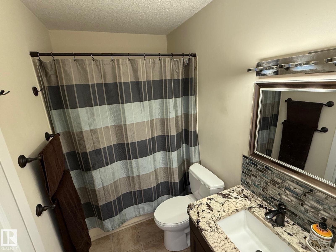
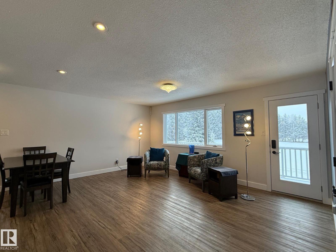
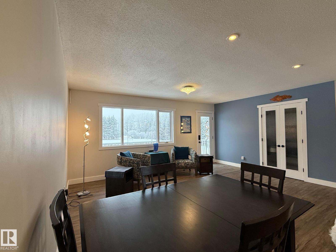
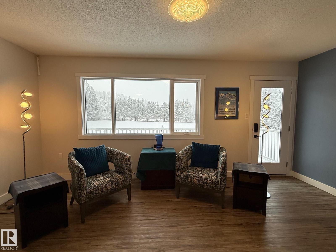
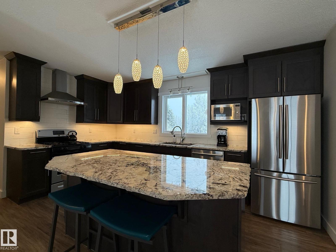
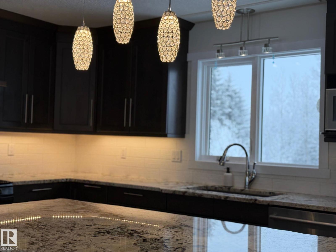
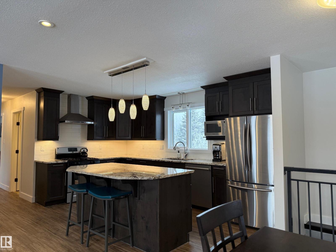
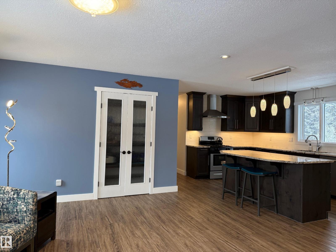
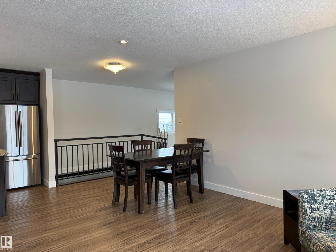
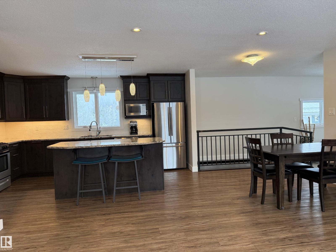
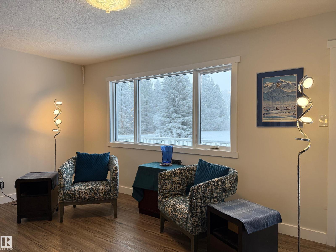
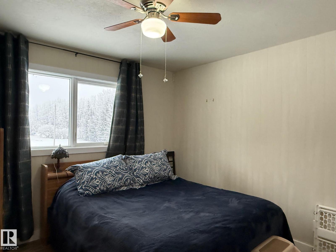
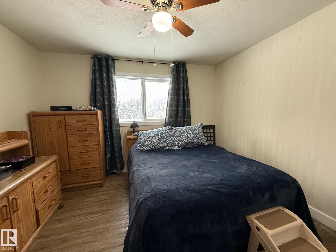
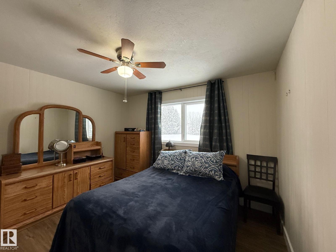
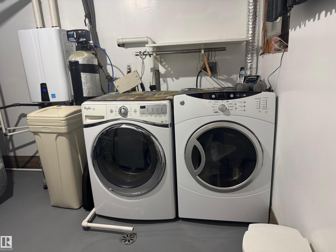
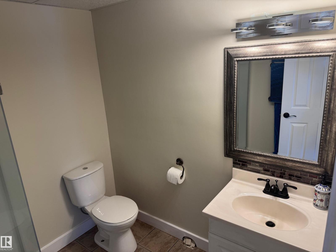
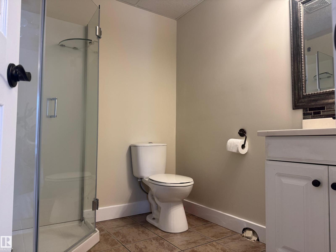
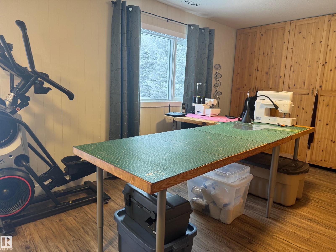
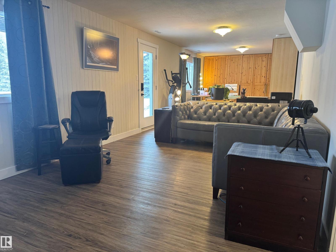
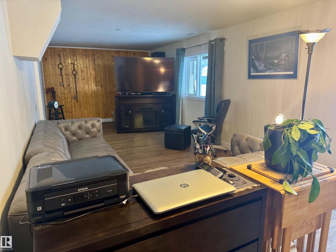
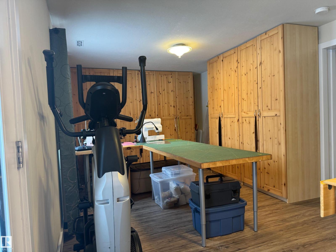
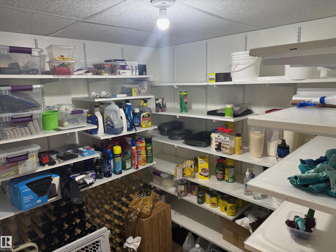
Beautifully maintained home on 4.7 acres with a fully finished walk-out basement. Renovated main level features an open layout, updated kitchen with custom soft-close cabinets, granite counters, modern lighting, and luxury vinyl plank flooring. Three bedrooms and a full bathroom on the main floor. The walk-out basement adds a family room, fourth bedroom, second bathroom, and extensive custom storage as well as a cold storage room. This home is move-in ready. Low-maintenance exterior with metal roof, cement board siding, and hardwired LED color-changing lights. Furnace and on-demand hot water replaced in 2019. Detached 26' x 24' garage with power and concrete floor. Fenced backyard with raised garden beds, plus a cleared area overlooking a creek—ideal for a future fire pit. Quad directly from the property into crown land. Two wells on site; main bath wired for bidet/heated seat. Move-in ready acreage with modern updates and excellent outdoor access. (id:50955)
Property Details
| MLS® Number | E4467218 |
| Property Type | Single Family |
| Features | Private Setting, No Smoking Home |
| Structure | Dog Run - Fenced In |
Building
| Bathroom Total | 2 |
| Bedrooms Total | 4 |
| Amenities | Vinyl Windows |
| Appliances | Dishwasher, Garage Door Opener, Hood Fan, Refrigerator, Gas Stove(s), Washer, Dryer |
| Architectural Style | Bungalow |
| Basement Development | Finished |
| Basement Type | Full (finished) |
| Constructed Date | 1984 |
| Construction Style Attachment | Detached |
| Heating Type | Forced Air |
| Stories Total | 1 |
| Size Interior | 1,214 Sqft |
| Type | House |
Parking
| Detached Garage |
Land
| Acreage | Yes |
| Size Irregular | 4.7 |
| Size Total | 4.7 Ac |
| Size Total Text | 4.7 Ac |
Rooms
| Level | Type | Length | Width | Dimensions |
|---|---|---|---|---|
| Basement | Bedroom 4 | 3.38 m | 3.63 m | 3.38 m x 3.63 m |
| Basement | Bonus Room | 3.41 m | 12.5 m | 3.41 m x 12.5 m |
| Basement | Utility Room | 3.33 m | 3.18 m | 3.33 m x 3.18 m |
| Main Level | Living Room | 3.58 m | 5.26 m | 3.58 m x 5.26 m |
| Main Level | Kitchen | 3.49 m | 4.58 m | 3.49 m x 4.58 m |
| Main Level | Primary Bedroom | 3.48 m | 3.64 m | 3.48 m x 3.64 m |
| Main Level | Bedroom 2 | 3.48 m | 3 m | 3.48 m x 3 m |
| Main Level | Bedroom 3 | 2.76 m | 3.54 m | 2.76 m x 3.54 m |
https://www.realtor.ca/real-estate/29154823/222082-township-road-682-rural-athabasca-county-none



The trademarks REALTOR®, REALTORS®, and the REALTOR® logo are controlled by The Canadian Real Estate Association (CREA) and identify real estate professionals who are members of CREA. The trademarks MLS®, Multiple Listing Service® and the associated logos are owned by The Canadian Real Estate Association (CREA) and identify the quality of services provided by real estate professionals who are members of CREA. The trademark DDF® is owned by The Canadian Real Estate Association (CREA) and identifies CREA's Data Distribution Facility (DDF®)
April 24 2026 08:03:44
REALTORS® Association of Edmonton
RE/MAX Excellence
