
25 Victor Close Sylvan Lake, Alberta T4S 0P4

$535,000
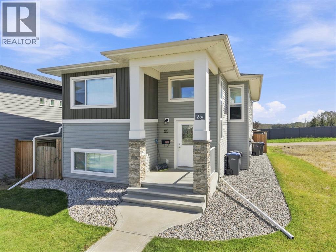
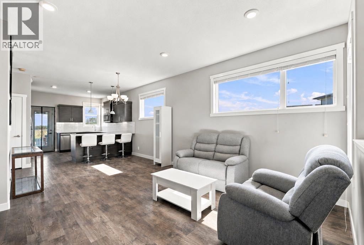
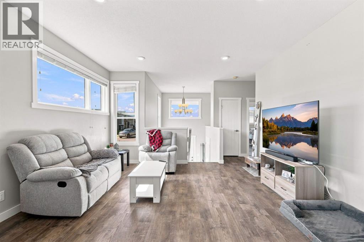
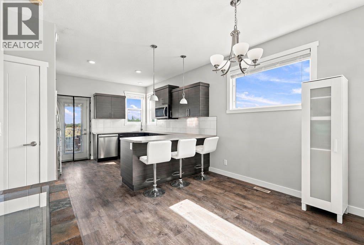
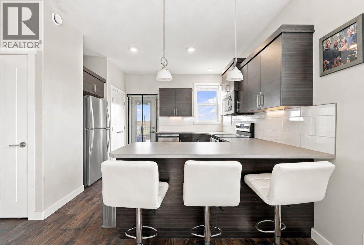
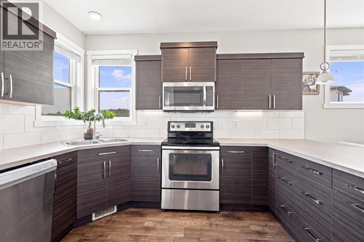
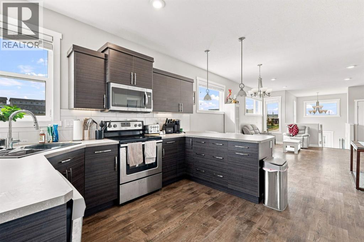
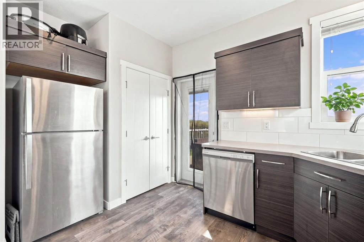
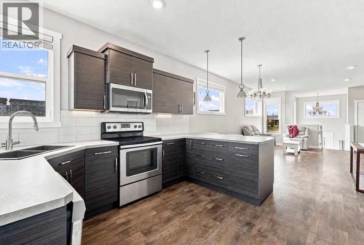
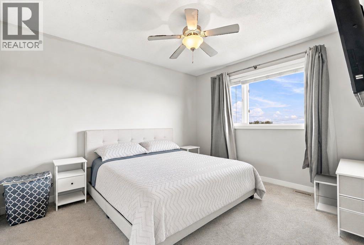
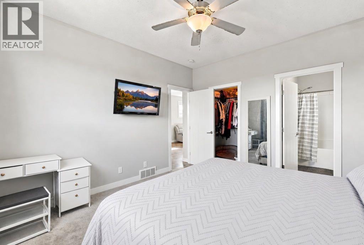
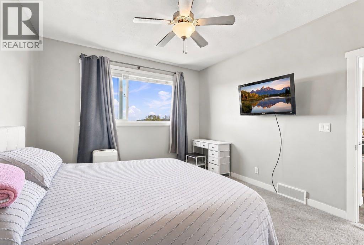
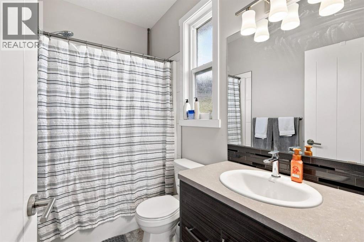
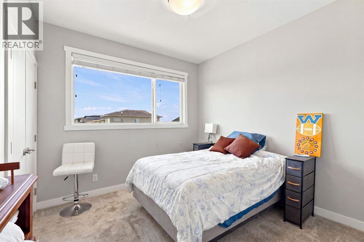
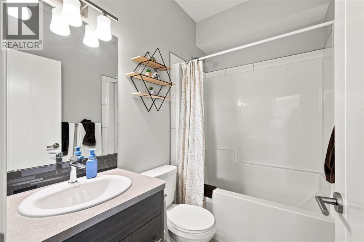
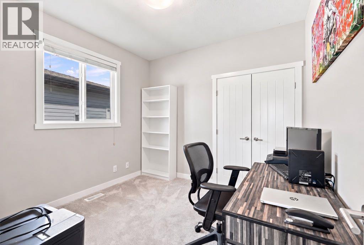
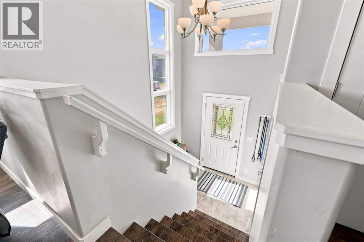
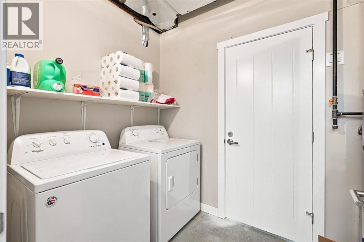
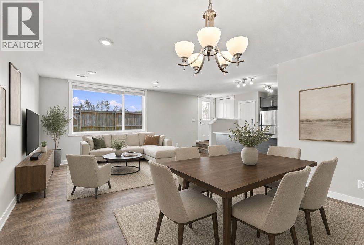
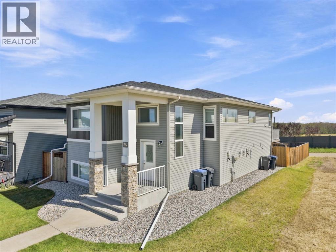
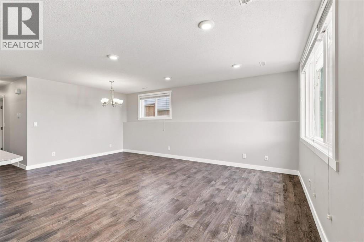
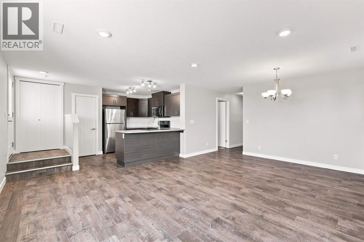
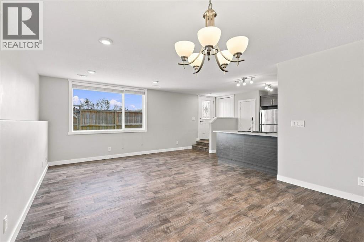
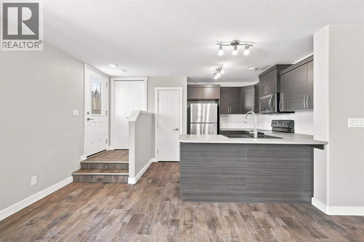
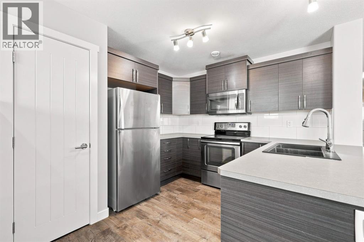
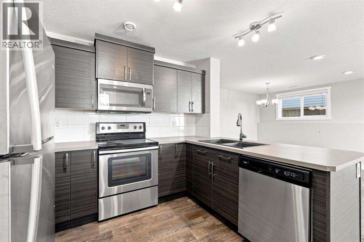
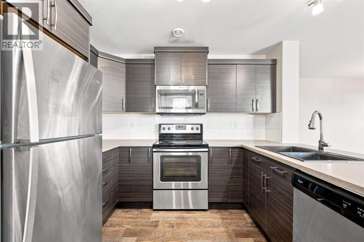
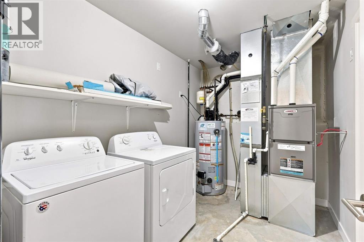
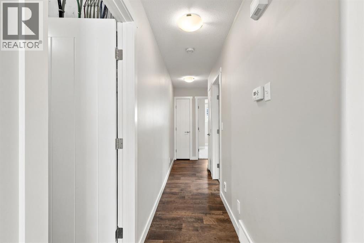
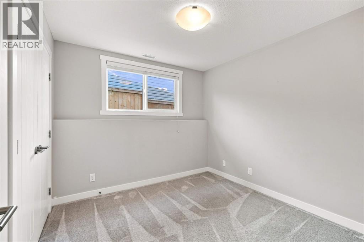
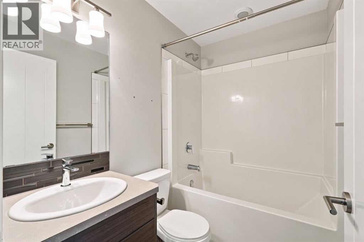
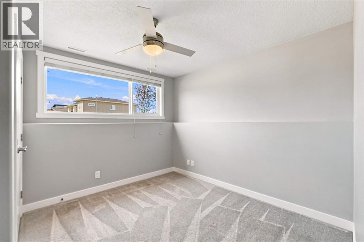
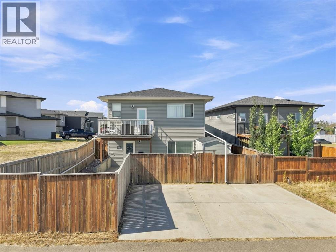
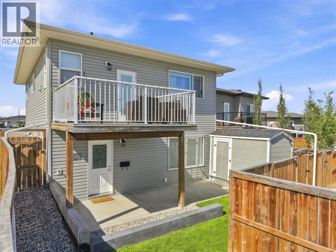
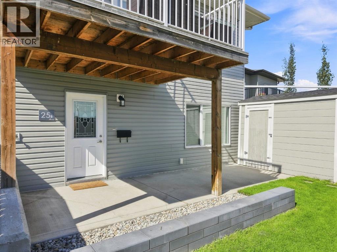
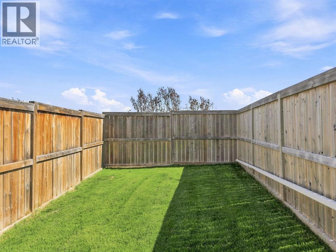
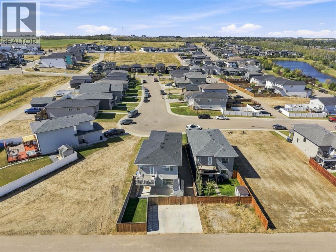
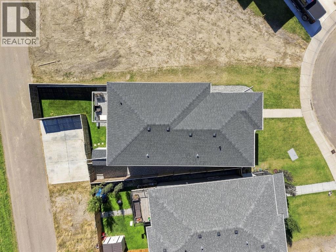
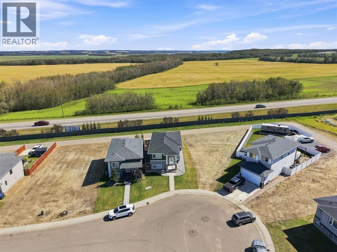
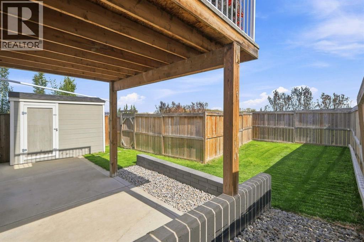
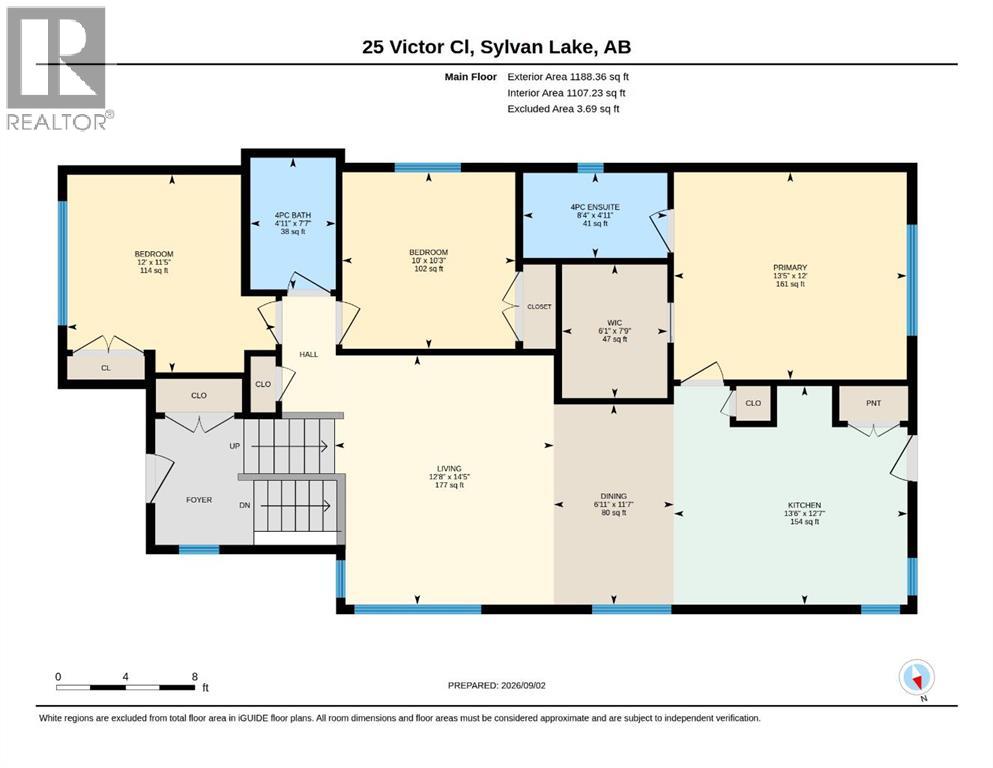
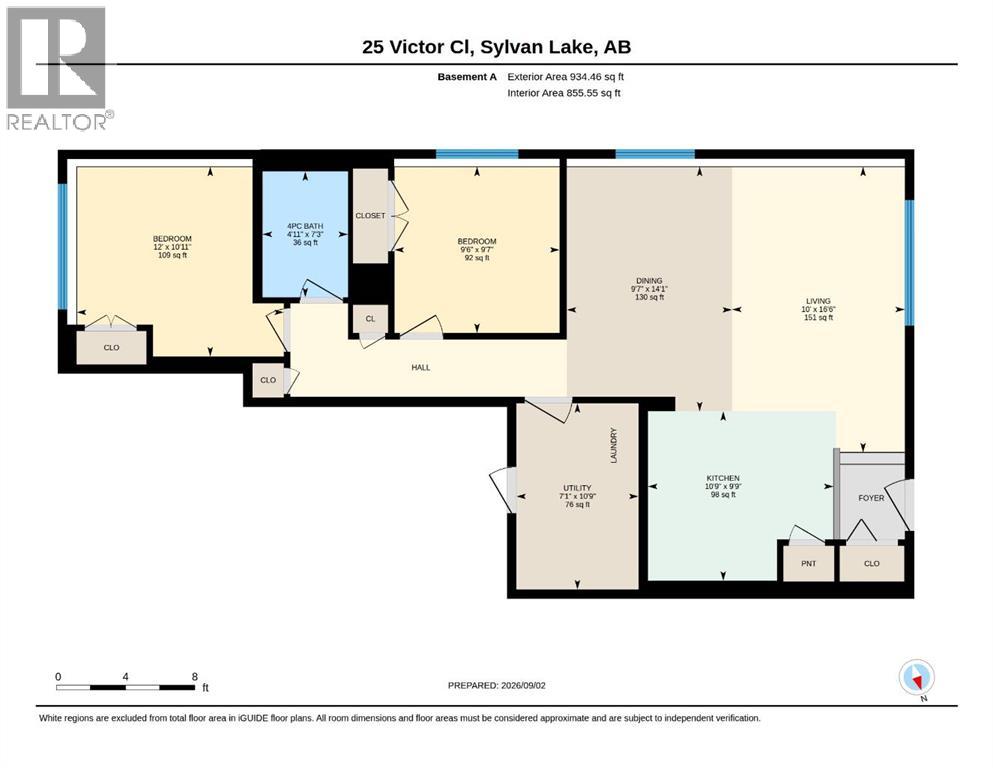
Located in the heart of Sylvan Lake, 25 Victor Close offers versatile living with a thoughtfully designed layout, a fully developed walkout basement, and a legal suite. The bright main level features an inviting open-concept floor plan with plenty of natural light and durable vinyl flooring throughout the living spaces. The kitchen is well equipped with stainless steel appliances, a breakfast eat-up bar, and a newer dishwasher, while the adjacent dining and living areas create a comfortable space for everyday living and entertaining. A patio door provides easy access to the back deck and fenced yard. The spacious primary bedroom includes a private ensuite, while two additional bedrooms, a full guest bathroom, and a dedicated laundry room complete the upper level.The walkout basement offers a fully separate legal suite with its own entrance, laundry, kitchen, living area, two bedrooms, and a full bathroom. Finished with an open-concept layout and vinyl flooring, the lower level is bright and functional, with a concrete patio providing direct outdoor access.Outside, you will find 2 fully fenced yards each with access to their own secure storage shed, while the large concrete parking pad provides convenient off-street parking. Situated just minutes from schools, playgrounds, shopping, restaurants, Sylvan Lake, and a wide variety of amenities, this property combines comfortable living with an exceptionally convenient location. If you're looking for a home with room for the whole family, 25 Victor Close is an opportunity worth exploring! (id:50955)
Property Details
| MLS® Number | A2340175 |
| Property Type | Single Family |
| Community Name | Vista |
| Amenities Near By | Golf Course, Park, Playground, Recreation Nearby, Schools, Shopping, Water Nearby |
| Community Features | Golf Course Development, Lake Privileges |
| Features | Back Lane, No Neighbours Behind |
| Parking Space Total | 3 |
| Plan | 1520685 |
| Structure | Deck |
Building
| Bathroom Total | 3 |
| Bedrooms Above Ground | 3 |
| Bedrooms Below Ground | 2 |
| Bedrooms Total | 5 |
| Appliances | Refrigerator, Dishwasher, Stove, Microwave, Window Coverings, Washer & Dryer |
| Architectural Style | Bi-level |
| Basement Development | Finished |
| Basement Features | Separate Entrance, Suite |
| Basement Type | Full (finished) |
| Constructed Date | 2016 |
| Construction Material | Poured Concrete, Wood Frame |
| Construction Style Attachment | Detached |
| Cooling Type | None |
| Exterior Finish | Concrete, Shingles, Vinyl Siding |
| Flooring Type | Carpeted, Vinyl Plank |
| Foundation Type | Poured Concrete |
| Heating Fuel | Natural Gas |
| Heating Type | Forced Air |
| Size Interior | 1,188 Sqft |
| Total Finished Area | 1188.36 Sqft |
| Type | House |
Parking
| Other | |
| Parking Pad |
Land
| Acreage | No |
| Fence Type | Fence |
| Land Amenities | Golf Course, Park, Playground, Recreation Nearby, Schools, Shopping, Water Nearby |
| Size Depth | 35.54 M |
| Size Frontage | 0.91 M |
| Size Irregular | 4334.00 |
| Size Total | 4334 Sqft|4,051 - 7,250 Sqft |
| Size Total Text | 4334 Sqft|4,051 - 7,250 Sqft |
| Zoning Description | R5 |
Rooms
| Level | Type | Length | Width | Dimensions |
|---|---|---|---|---|
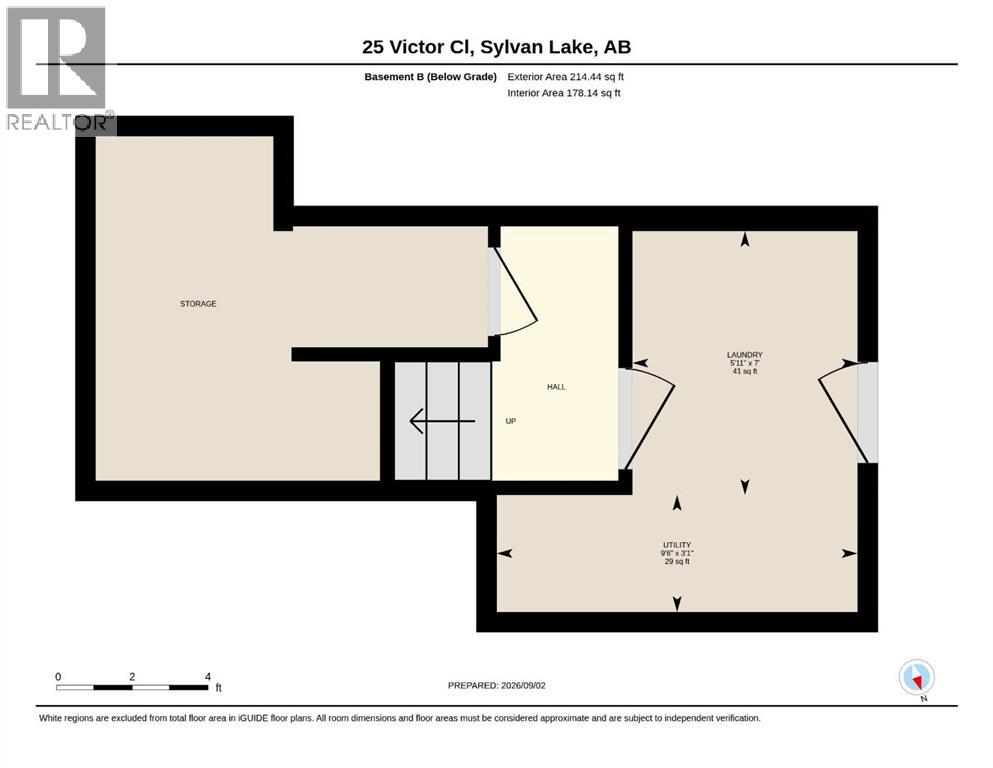
| Basement | Laundry Room | 7.00 Ft x 5.92 Ft | ||
| Basement | Furnace | 3.08 Ft x 9.50 Ft | ||
| Basement | Living Room | 16.50 Ft x 10.00 Ft | ||
| Basement | Kitchen | 9.75 Ft x 10.75 Ft | ||
| Basement | Dining Room | 14.08 Ft x 9.58 Ft | ||
| Basement | Bedroom | 10.92 Ft x 12.00 Ft | ||
| Basement | Bedroom | 9.58 Ft x 9.50 Ft | ||
| Basement | 4pc Bathroom | 7.25 Ft x 4.92 Ft | ||
| Basement | Furnace | 10.75 Ft x 7.08 Ft | ||
| Main Level | Dining Room | 11.58 Ft x 6.92 Ft | ||
| Main Level | Kitchen | 12.58 Ft x 13.50 Ft | ||
| Main Level | Living Room | 14.42 Ft x 12.67 Ft | ||
| Main Level | Primary Bedroom | 12.00 Ft x 13.42 Ft | ||
| Main Level | 4pc Bathroom | 4.92 Ft x 8.33 Ft | ||
| Main Level | Other | 7.75 Ft x 6.08 Ft | ||
| Main Level | 4pc Bathroom | 7.58 Ft x 4.92 Ft | ||
| Main Level | Bedroom | 10.25 Ft x 10.00 Ft | ||
| Main Level | Bedroom | 11.42 Ft x 12.00 Ft |
https://www.realtor.ca/real-estate/30229804/25-victor-close-sylvan-lake-vista


1, 4914 - 50 Avenue
Sylvan Lake, Alberta T4S 1C9

1, 4914 - 50 Avenue
Sylvan Lake, Alberta T4S 1C9

The trademarks REALTOR®, REALTORS®, and the REALTOR® logo are controlled by The Canadian Real Estate Association (CREA) and identify real estate professionals who are members of CREA. The trademarks MLS®, Multiple Listing Service® and the associated logos are owned by The Canadian Real Estate Association (CREA) and identify the quality of services provided by real estate professionals who are members of CREA. The trademark DDF® is owned by The Canadian Real Estate Association (CREA) and identifies CREA's Data Distribution Facility (DDF®)
October 09 2026 06:15:48
Central Alberta REALTORS® Association
RE/MAX Real Estate Central Alberta
