
#4 54524 Ste. Anne Tr Rural Lac Ste. Anne County, Alberta T0E 0A0

$1,100,000
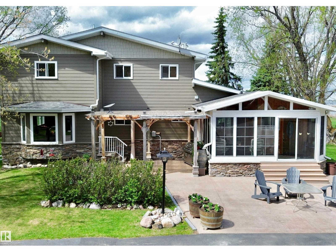
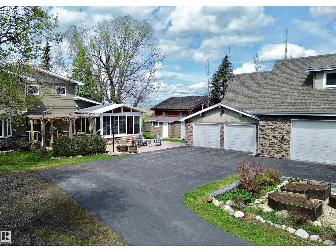
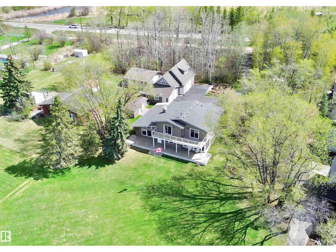
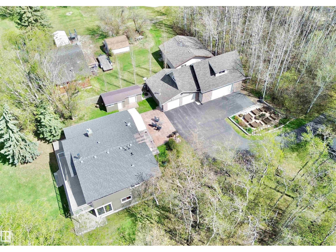
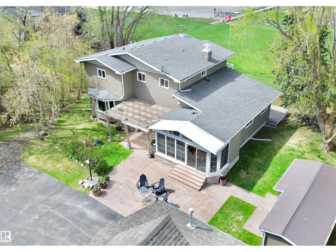
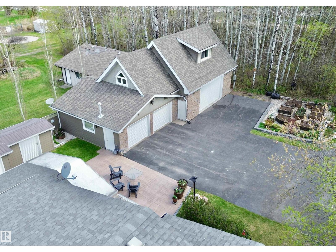
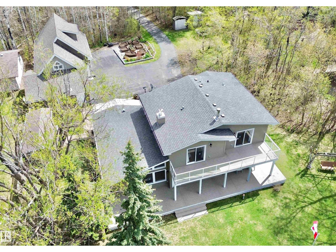
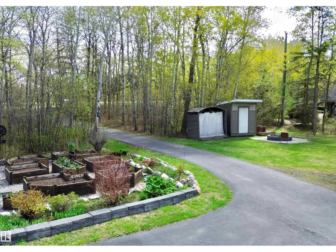
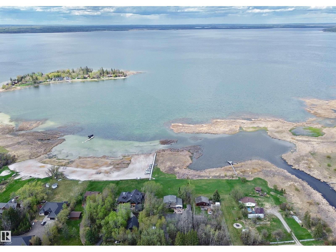
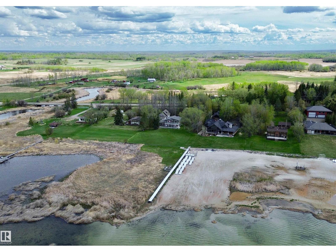
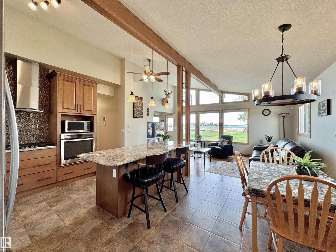
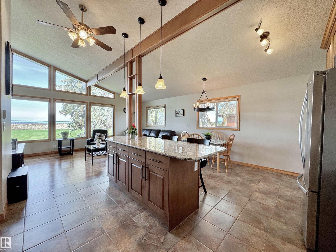
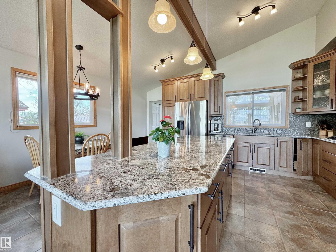
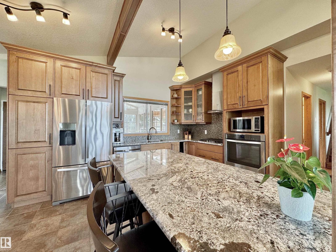
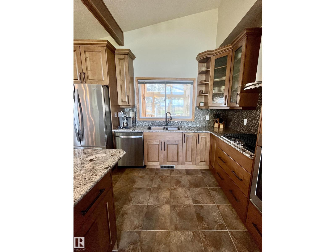
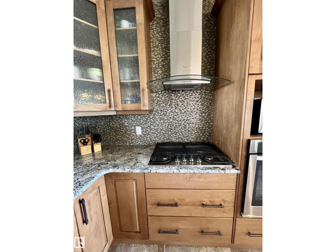
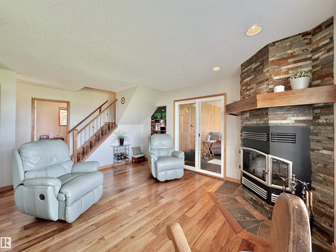
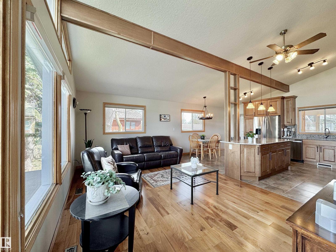
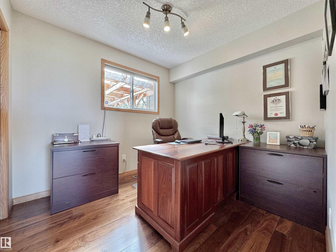
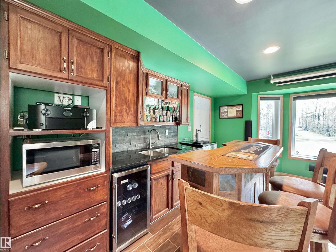
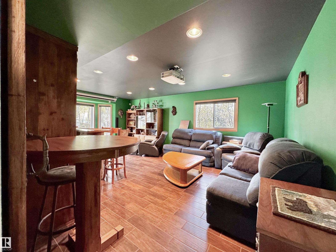
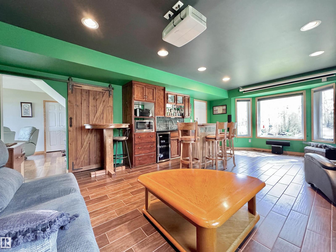
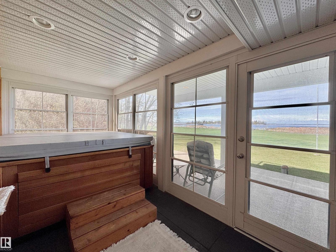
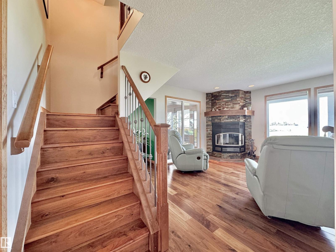
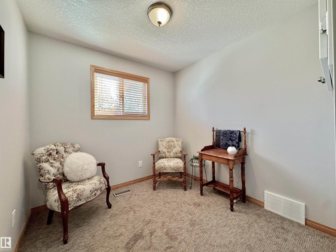
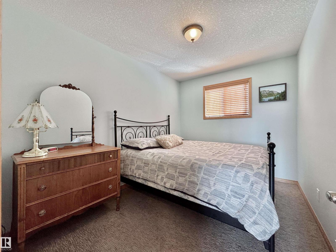
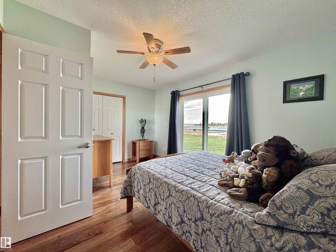
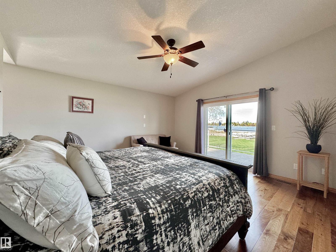
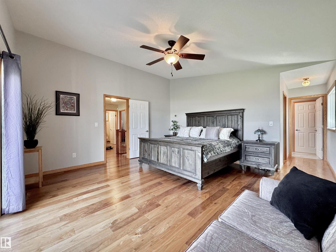
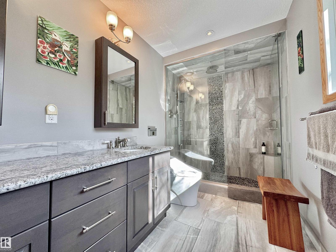
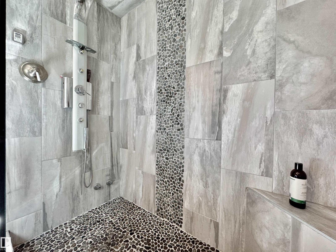
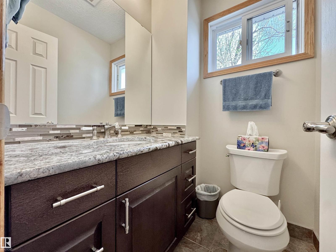
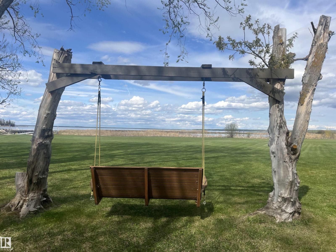
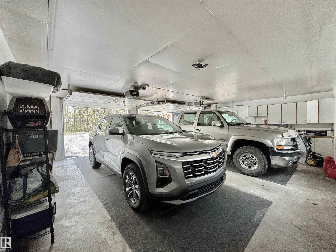
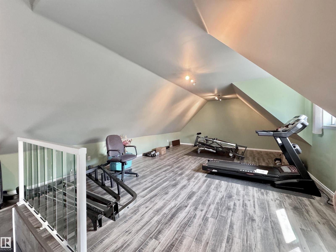
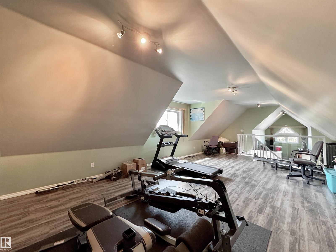
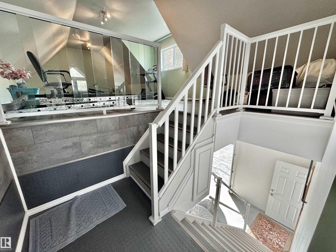
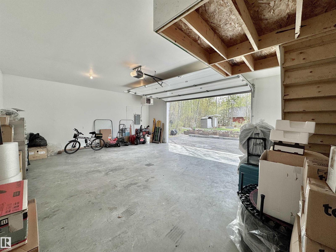
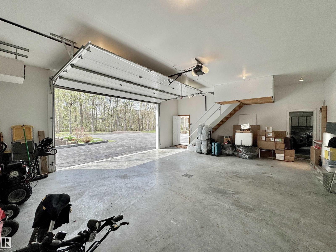
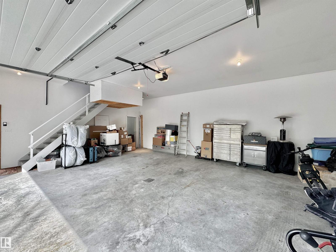
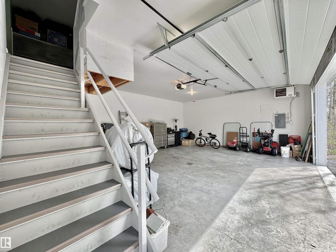
Experience true lakefront living w/ endless possibilities, ON A RARE 1.16 ACRES! Whether you're searching for your forever home, a weekend getaway or an income-generating Airbnb investment, this property delivers the perfect blend of comfort, privacy & recreation. Offering over 2200sq.ft of living space, there's room for everyone including weekend guests with the loft above the shop or the little guest shed. This extensively renovated home was completely transformed in 2015 w/ quality upgrades from the bottom up. Including an absolutely stunning chef's kitchen featuring gas stove, massive granite island & an abundance of high-end cabinetry. W/ 5 bedrooms total, including a versatile main floor room perfect for a home office, this property adapts to anyone's lifestyle. The incredible media/bar is perfect for movie nights or ultimate man cave complete w/ projection setup. The Primary retreat features steam shower & views of the lake! The shop & garage big enough for a boat, truck & lake toys. (id:50955)
Property Details
| MLS® Number | E4488998 |
| Property Type | Single Family |
| Neigbourhood | Lucerne Beach |
| Community Features | Lake Privileges, Fishing |
| Features | Private Setting, See Remarks, Wet Bar |
| Parking Space Total | 4 |
| Structure | Deck, Fire Pit |
| Water Front Type | Waterfront On Lake |
Building
| Bathroom Total | 3 |
| Bedrooms Total | 5 |
| Amenities | Vinyl Windows |
| Appliances | Dishwasher, Dryer, Garage Door Opener, Oven - Built-in, Refrigerator, Gas Stove(s), Washer |
| Basement Type | None |
| Constructed Date | 1977 |
| Construction Style Attachment | Detached |
| Fireplace Fuel | Wood |
| Fireplace Present | Yes |
| Fireplace Type | Corner |
| Half Bath Total | 1 |
| Heating Type | Forced Air |
| Stories Total | 2 |
| Size Interior | 2,390 Sqft |
| Type | House |
Parking
| Detached Garage |
Land
| Access Type | Boat Access |
| Acreage | Yes |
| Fronts On | Waterfront |
| Size Irregular | 1.16 |
| Size Total | 1.16 Ac |
| Size Total Text | 1.16 Ac |
Rooms
| Level | Type | Length | Width | Dimensions |
|---|---|---|---|---|
| Main Level | Living Room | 5.65 m | 5.59 m | 5.65 m x 5.59 m |
| Main Level | Dining Room | 2.26 m | 3.54 m | 2.26 m x 3.54 m |
| Main Level | Kitchen | 3.01 m | 3.54 m | 3.01 m x 3.54 m |
| Main Level | Family Room | 4.94 m | 4.05 m | 4.94 m x 4.05 m |
| Main Level | Bedroom 5 | 2.93 m | 2.59 m | 2.93 m x 2.59 m |
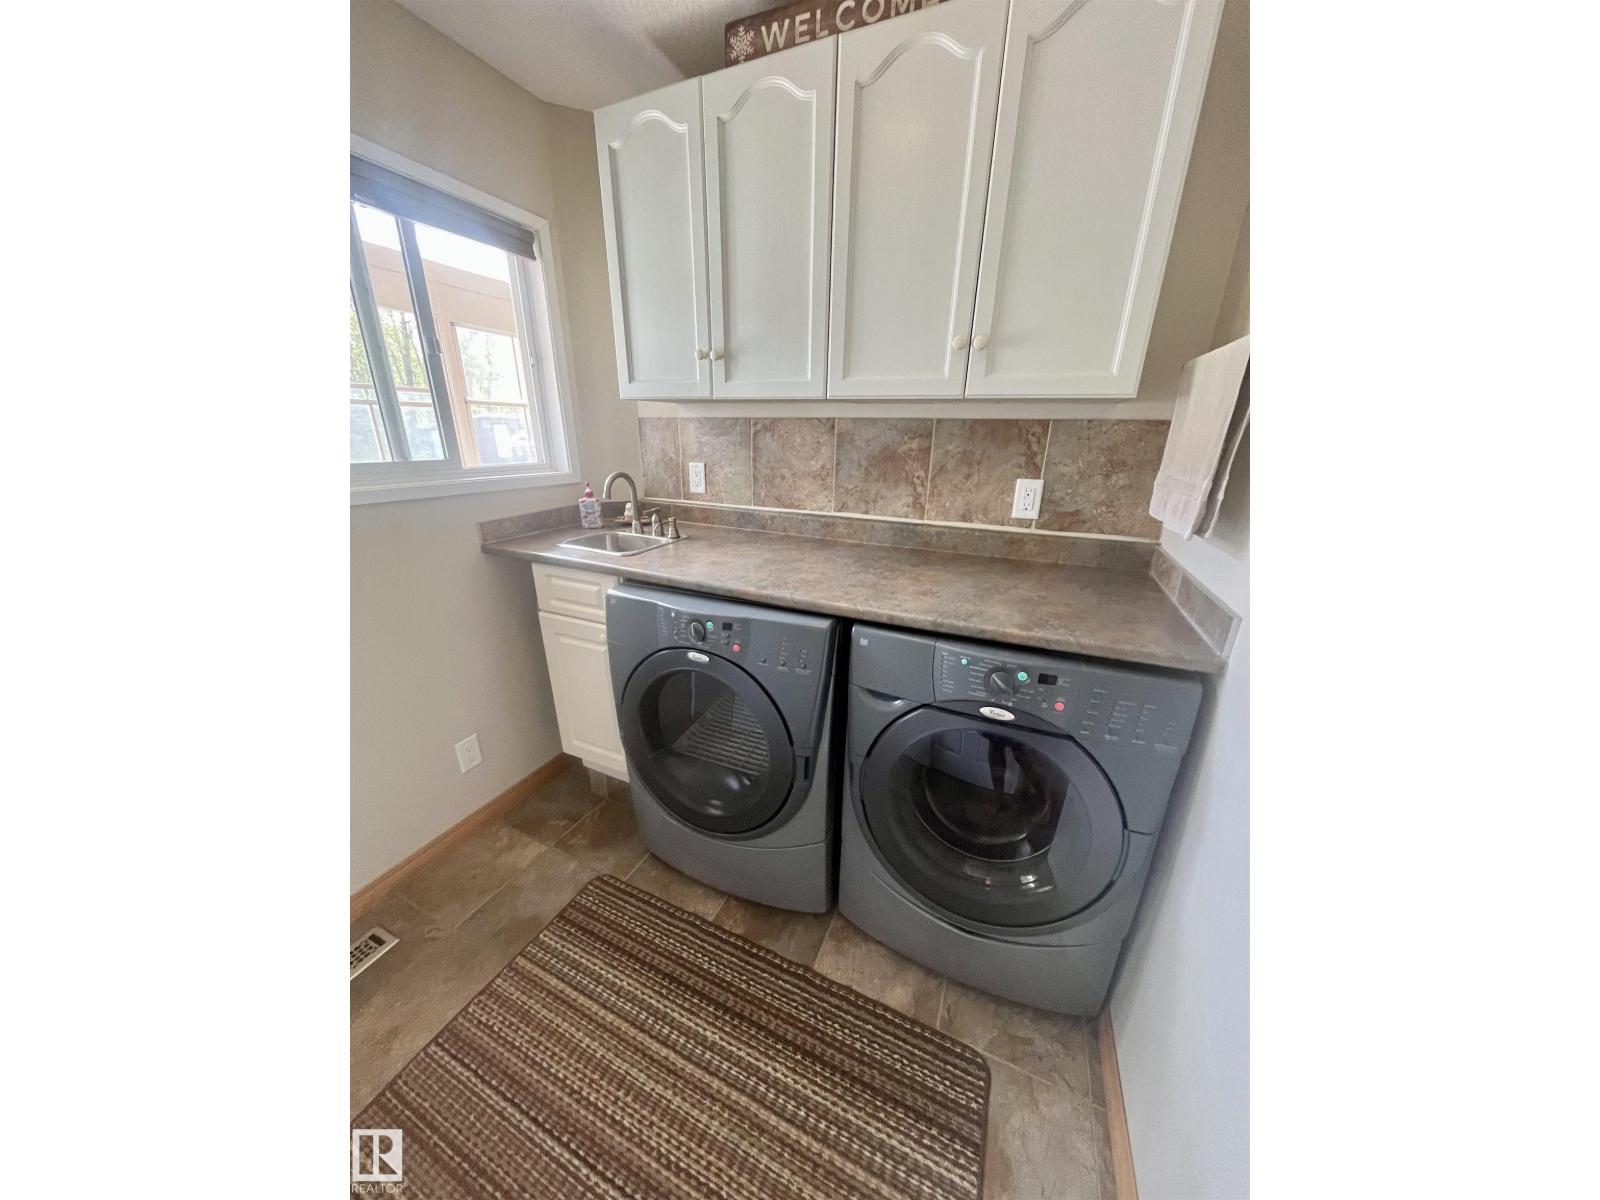
| Main Level | Laundry Room | 2.26 m | 2.01 m | 2.26 m x 2.01 m |
| Main Level | Recreation Room | 4.79 m | 6.88 m | 4.79 m x 6.88 m |
| Main Level | Enclosed Porch | 4.63 m | 3.6 m | 4.63 m x 3.6 m |
| Main Level | Sunroom | 4.79 m | 2.38 m | 4.79 m x 2.38 m |
| Upper Level | Primary Bedroom | 4.79 m | 4.67 m | 4.79 m x 4.67 m |
| Upper Level | Bedroom 2 | 4.49 m | 3.18 m | 4.49 m x 3.18 m |
| Upper Level | Bedroom 3 | 2.54 m | 3.53 m | 2.54 m x 3.53 m |
| Upper Level | Bedroom 4 | 2.59 m | 3.53 m | 2.59 m x 3.53 m |

202 Main Street
Spruce Grove, Alberta T7X 0G2

The trademarks REALTOR®, REALTORS®, and the REALTOR® logo are controlled by The Canadian Real Estate Association (CREA) and identify real estate professionals who are members of CREA. The trademarks MLS®, Multiple Listing Service® and the associated logos are owned by The Canadian Real Estate Association (CREA) and identify the quality of services provided by real estate professionals who are members of CREA. The trademark DDF® is owned by The Canadian Real Estate Association (CREA) and identifies CREA's Data Distribution Facility (DDF®)
May 21 2026 05:03:59
REALTORS® Association of Edmonton
Royal LePage Noralta Real Estate
