
4612 50a Avenue Rocky Mountain House, Alberta T4T 1B9



$279,000
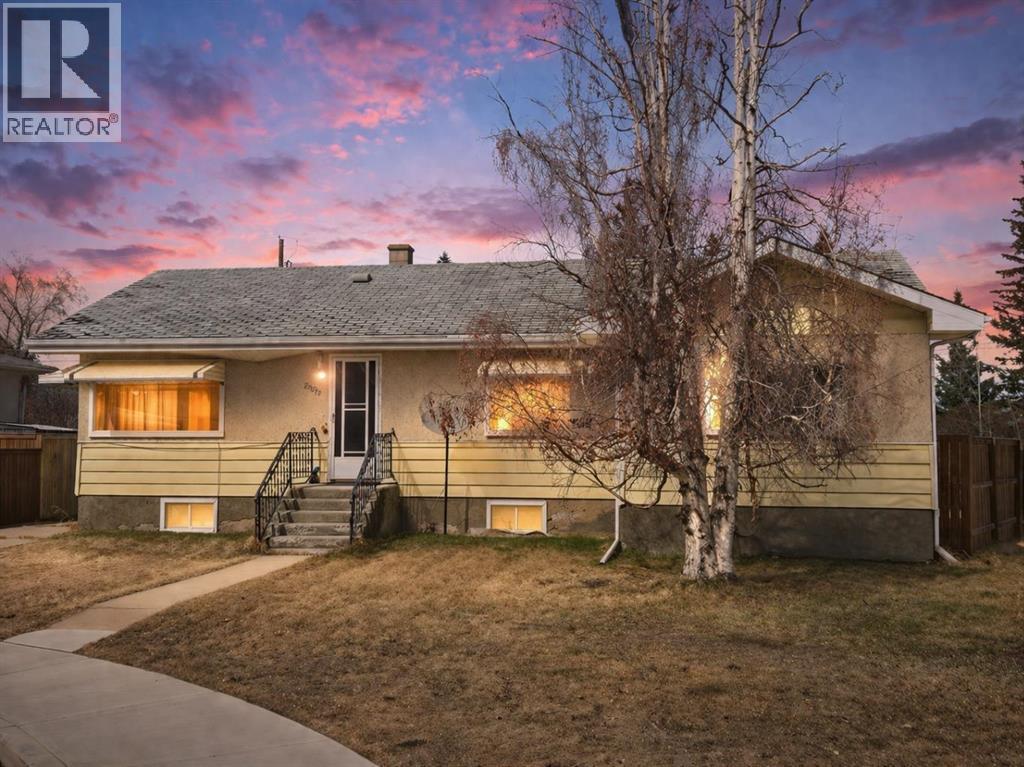
Well built spacious bungalow centrally located on a large lot at the end of a crescent. Includes multiple bedrooms and developed basement offering flexible living space, large detached garage and fenced, landscaped yard with mature trees. Ideal for investors, families, or those looking for a good property in need of repair or updating. (id:50955)
Property Details
| MLS® Number | A2300171 |
| Property Type | Single Family |
| Community Name | Rocky Mtn House |
| Amenities Near By | Park, Playground, Schools, Shopping |
| Features | See Remarks, Back Lane |
| Parking Space Total | 1 |
| Plan | 3024ks |
Building
| Bathroom Total | 2 |
| Bedrooms Above Ground | 3 |
| Bedrooms Below Ground | 2 |
| Bedrooms Total | 5 |
| Appliances | Refrigerator, Stove, Window Coverings |
| Architectural Style | Bungalow |
| Basement Development | Finished |
| Basement Type | Full (finished) |
| Constructed Date | 1960 |
| Construction Style Attachment | Detached |
| Cooling Type | None |
| Exterior Finish | Stucco, Vinyl Siding |
| Flooring Type | Carpeted, Linoleum |
| Foundation Type | Poured Concrete |
| Heating Type | Forced Air |
| Stories Total | 1 |
| Size Interior | 1,254 Sqft |
| Total Finished Area | 1254 Sqft |
| Type | House |
Parking
| Other | |
| Detached Garage | 1 |
Land
| Acreage | No |
| Fence Type | Fence |
| Land Amenities | Park, Playground, Schools, Shopping |
| Size Frontage | 15.24 M |
| Size Irregular | 8200.00 |
| Size Total | 8200 Sqft|7,251 - 10,889 Sqft |
| Size Total Text | 8200 Sqft|7,251 - 10,889 Sqft |
| Zoning Description | R1 |
Rooms
| Level | Type | Length | Width | Dimensions |
|---|---|---|---|---|
| Basement | Bedroom | 11.00 Ft x 10.92 Ft | ||
| Basement | Bedroom | 5.33 Ft x 12.33 Ft | ||
| Basement | 3pc Bathroom | Measurements not available | ||
| Main Level | Living Room | 13.17 Ft x 18.25 Ft | ||
| Main Level | Kitchen | 11.25 Ft x 8.00 Ft | ||
| Main Level | Dining Room | 11.17 Ft x 9.17 Ft | ||
| Main Level | Primary Bedroom | 15.92 Ft x 11.00 Ft | ||
| Main Level | Bedroom | 11.50 Ft x 9.92 Ft | ||
| Main Level | Bedroom | 11.50 Ft x 11.00 Ft | ||
| Main Level | 4pc Bathroom | Measurements not available |
https://www.realtor.ca/real-estate/29691907/4612-50a-avenue-rocky-mountain-house-rocky-mtn-house


6, 3608 - 50 Avenue
Red Deer, Alberta T4N 3Y6

The trademarks REALTOR®, REALTORS®, and the REALTOR® logo are controlled by The Canadian Real Estate Association (CREA) and identify real estate professionals who are members of CREA. The trademarks MLS®, Multiple Listing Service® and the associated logos are owned by The Canadian Real Estate Association (CREA) and identify the quality of services provided by real estate professionals who are members of CREA. The trademark DDF® is owned by The Canadian Real Estate Association (CREA) and identifies CREA's Data Distribution Facility (DDF®)
June 10 2026 02:08:46
Central Alberta REALTORS® Association
Royal LePage Network Realty Corp.
