
5307 Ravine Dr Elk Point, Alberta T0A 1A0

$495,000
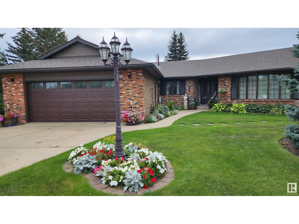
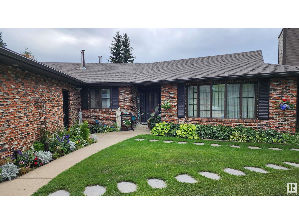
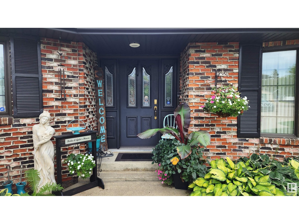
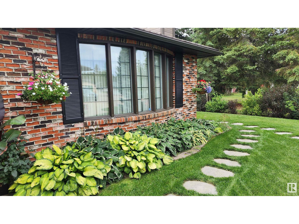
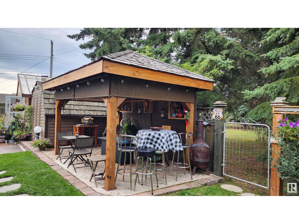
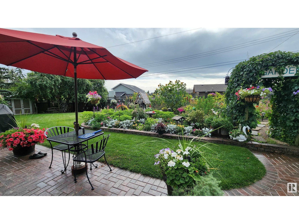
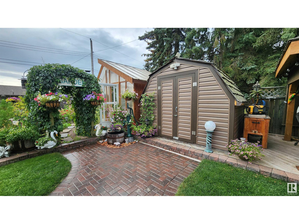
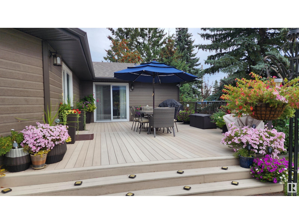
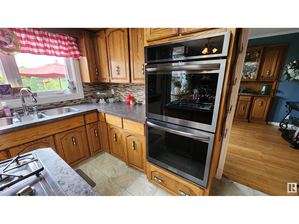
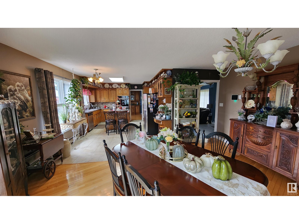
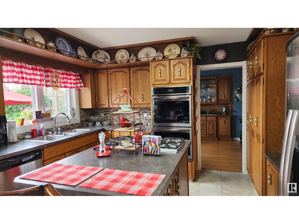
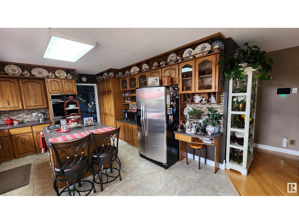
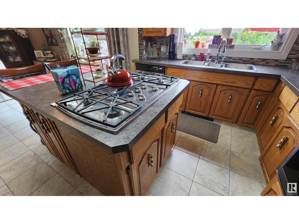
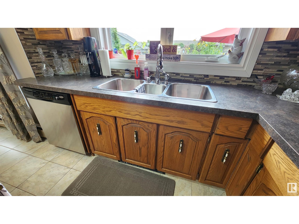
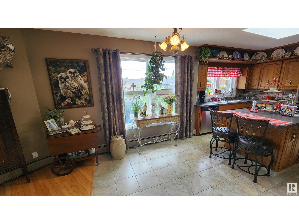
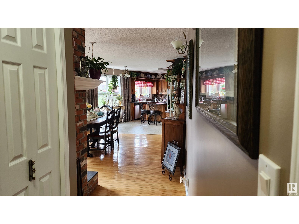
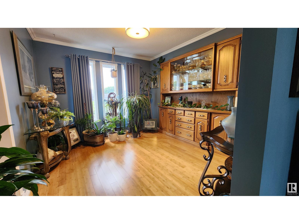
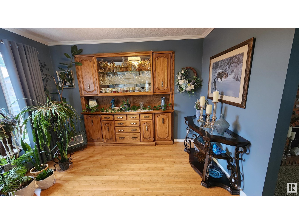
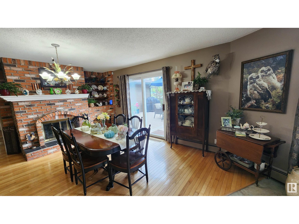
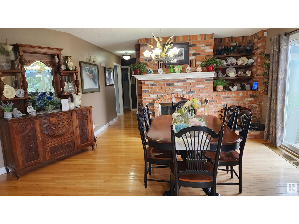
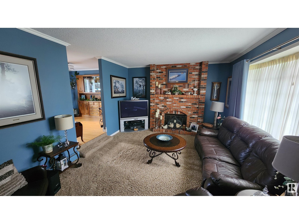
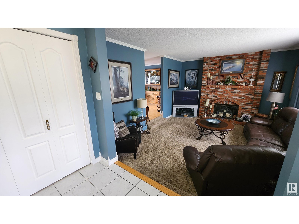
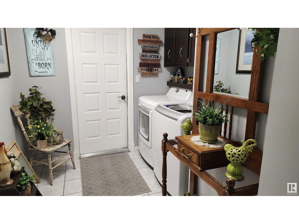
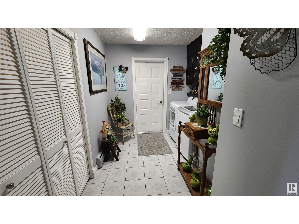
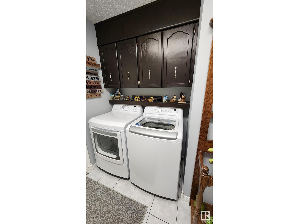
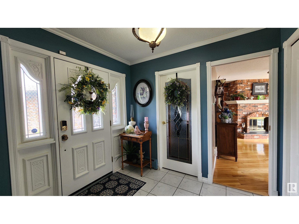
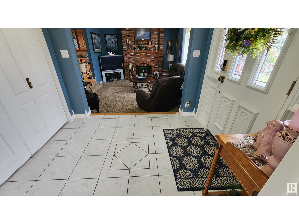
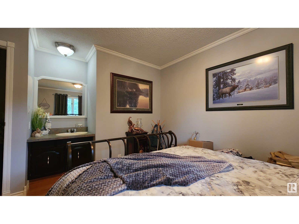
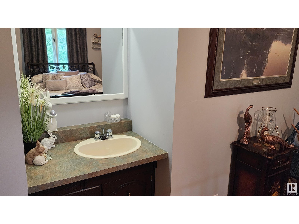
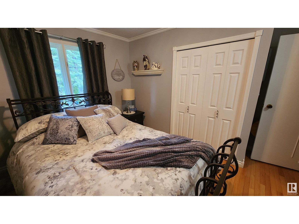
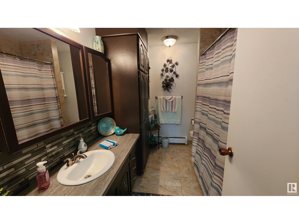
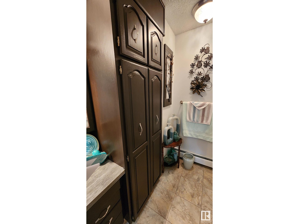
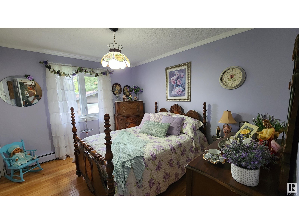
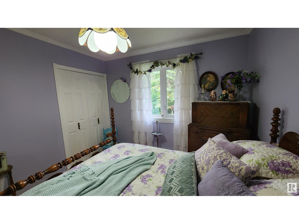
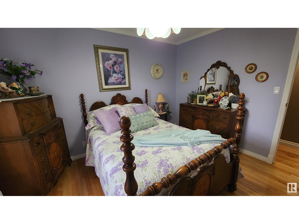
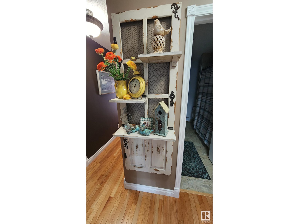
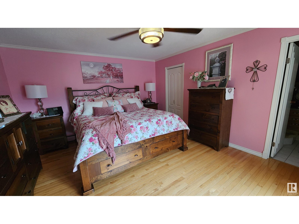
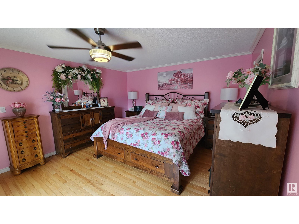
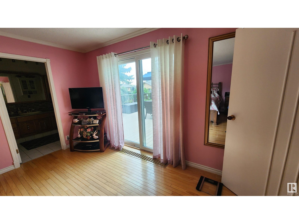
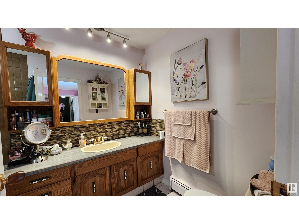
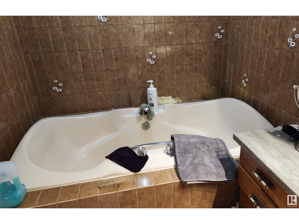
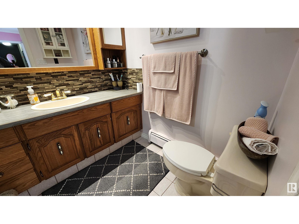
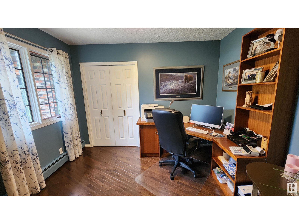
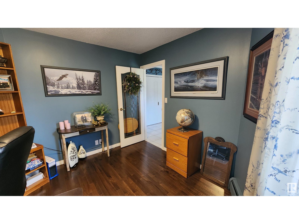
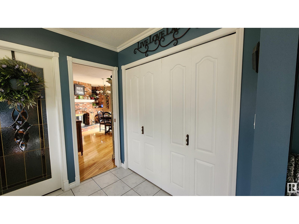
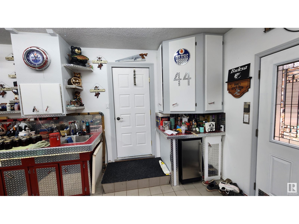
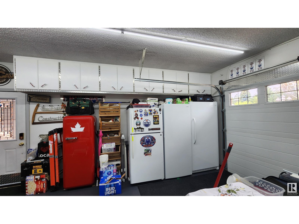
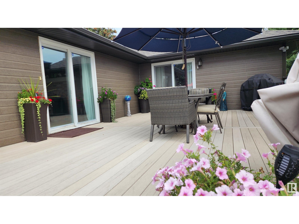
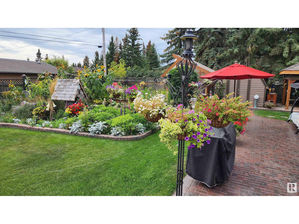
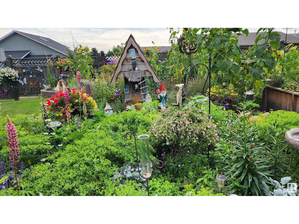
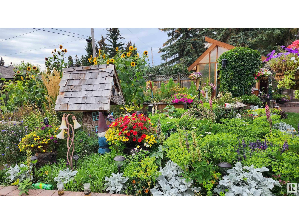
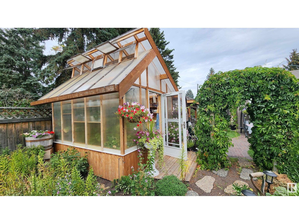
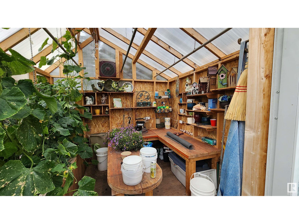
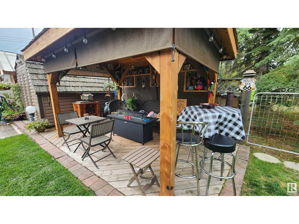
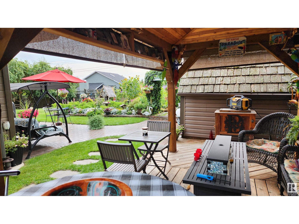
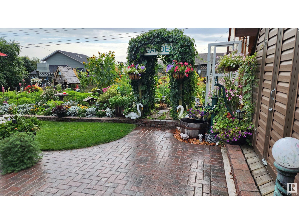
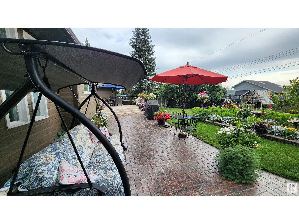
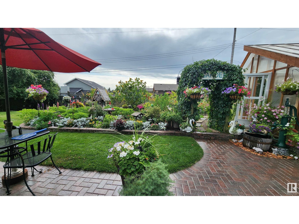
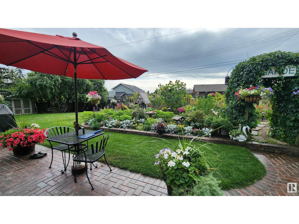
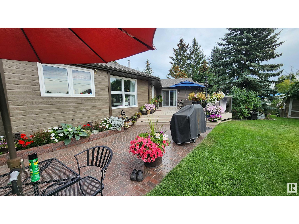
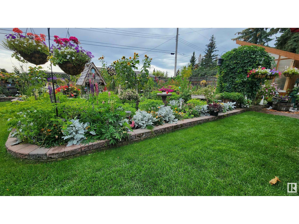
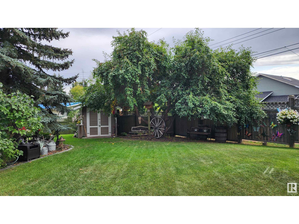
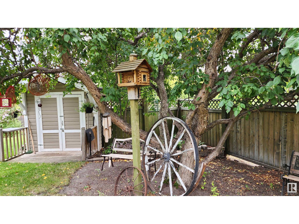
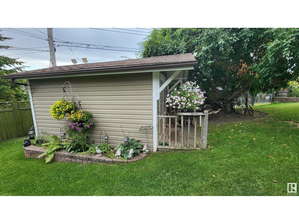
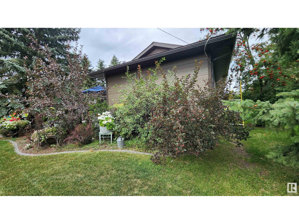
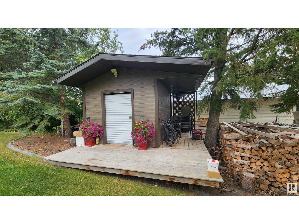
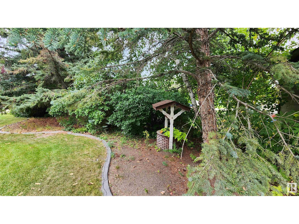
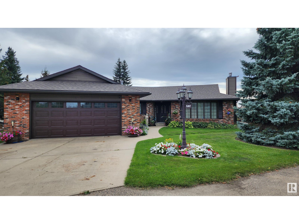
IMMACULATE & SUPERLATIVE in every way, this BEAUTIFULLY UPGRADED, WELL MAINTAINED bungalow on one level is every buyer's dream! Located on 2 lots in a PRIVATE CUL-DE-SAC on desirable Ravine Drive, this property offers over 1/3 acre! The well-designed home has great curb appeal and includes 3 large bedrooms, open design kitchen/dining room, sunken living room, office and laundry all on one floor. Added features include 2 fireplaces, hardwood flooring, kitchen island, c-top gas stove, 2 ovens, ample cabinetry, pantry, pull-out drawers, boiler heat, lg windows, master bdrm ensuite w/ jacuzzi tub, walk-in closet, new shingles & so much more. The att. heated dbl garage has LED lites, cabinets & sink. You will be equally impressed with the BEAUTIFULLY LANDSCAPED YARD with custom-built greenhouse, gazebo, raised garden beds, stone walkways, 3 storage sheds, cherry tree, private wood fence, no-maintenance deck & even a special gnome tree! An OASIS FOR ENTERTAINING & GARDENING! Pride of Ownership shows throughout! (id:50955)
Property Details
| MLS® Number | E4434280 |
| Property Type | Single Family |
| Neigbourhood | Elk Point |
| Amenities Near By | Schools |
| Features | Cul-de-sac, Private Setting, Flat Site, Lane, Exterior Walls- 2x6", No Animal Home, No Smoking Home, Built-in Wall Unit |
| Parking Space Total | 4 |
| Structure | Deck, Greenhouse |
Building
| Bathroom Total | 2 |
| Bedrooms Total | 3 |
| Amenities | Vinyl Windows |
| Appliances | Alarm System, Dishwasher, Dryer, Fan, Garage Door Opener Remote(s), Garage Door Opener, Microwave, Refrigerator, Storage Shed, Stove, Central Vacuum, Washer, Window Coverings |
| Architectural Style | Bungalow |
| Basement Type | None |
| Constructed Date | 1983 |
| Construction Style Attachment | Detached |
| Fire Protection | Smoke Detectors |
| Fireplace Fuel | Wood |
| Fireplace Present | Yes |
| Fireplace Type | Unknown |
| Heating Type | Hot Water Radiator Heat |
| Stories Total | 1 |
| Size Interior | 2,012 Sqft |
| Type | House |
Parking
| Attached Garage | |
| Heated Garage |
Land
| Acreage | No |
| Land Amenities | Schools |
Rooms
| Level | Type | Length | Width | Dimensions |
|---|---|---|---|---|
| Main Level | Living Room | 5.13 m | 4.05 m | 5.13 m x 4.05 m |
| Main Level | Dining Room | 3.45 m | 3.05 m | 3.45 m x 3.05 m |
| Main Level | Kitchen | 5.39 m | 3.92 m | 5.39 m x 3.92 m |
| Main Level | Family Room | 4.2 m | 3.89 m | 4.2 m x 3.89 m |
| Main Level | Den | 3.25 m | 2.84 m | 3.25 m x 2.84 m |
| Main Level | Primary Bedroom | 5.16 m | 4.01 m | 5.16 m x 4.01 m |
| Main Level | Bedroom 2 | 3.1 m | 3.62 m | 3.1 m x 3.62 m |
| Main Level | Bedroom 3 | 3.6 m | 3 m | 3.6 m x 3 m |
| Main Level | Laundry Room | 3.26 m | 2.3 m | 3.26 m x 2.3 m |
https://www.realtor.ca/real-estate/28255091/5307-ravine-dr-elk-point-elk-point

Broker
(780) 614-9447
1 (780) 724-4444
https://lakelandrealty.ca/
https://www.facebook.com/ShirleyHarmsLakelandRealty
https://www.linkedin.com/in/shirleyharmsrealtor/

Box 420, 5014 50 Ave
Elk Point, Alberta T0A 1A0

The trademarks REALTOR®, REALTORS®, and the REALTOR® logo are controlled by The Canadian Real Estate Association (CREA) and identify real estate professionals who are members of CREA. The trademarks MLS®, Multiple Listing Service® and the associated logos are owned by The Canadian Real Estate Association (CREA) and identify the quality of services provided by real estate professionals who are members of CREA. The trademark DDF® is owned by The Canadian Real Estate Association (CREA) and identifies CREA's Data Distribution Facility (DDF®)
May 22 2026 07:41:15
REALTORS® Association of Edmonton
Lakeland Realty
