
53509b Range Road 171 Rural Yellowhead County, Alberta T7E 3L1

$1,500,000
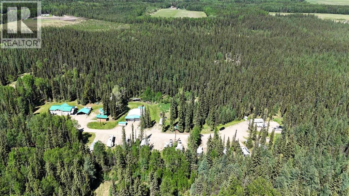
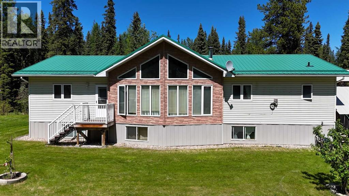
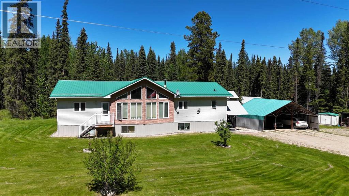
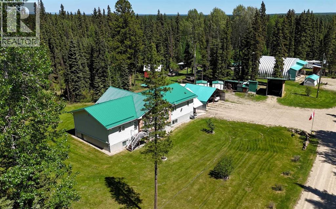
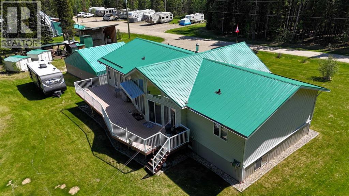
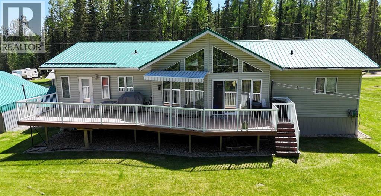
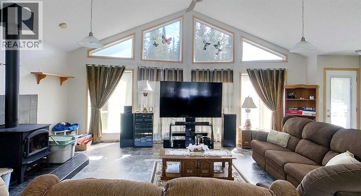
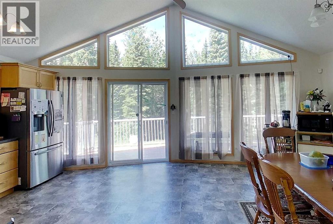
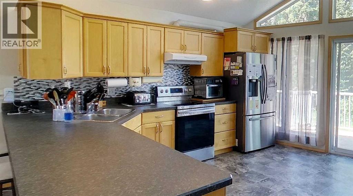
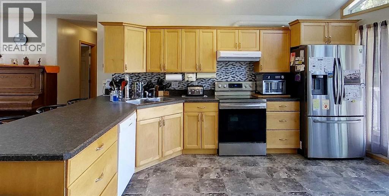
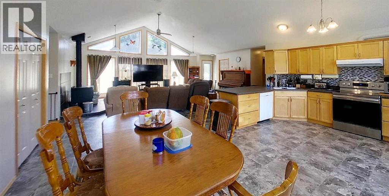
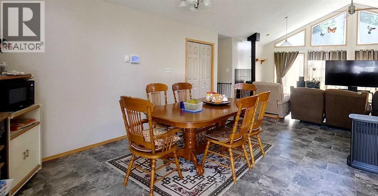
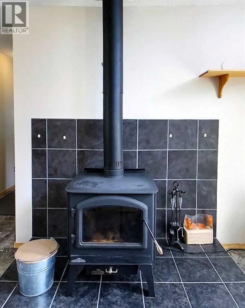
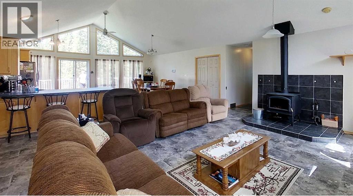
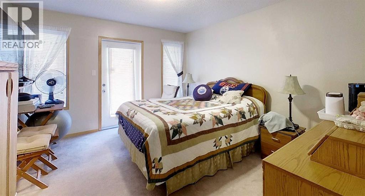
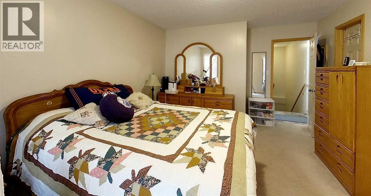
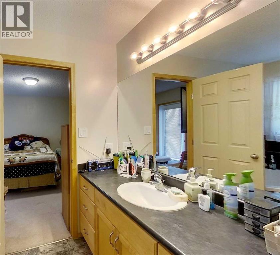
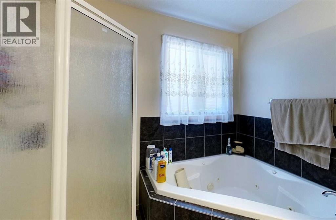
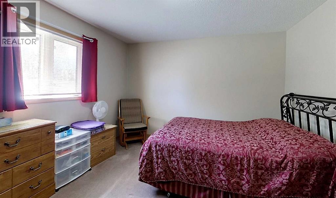
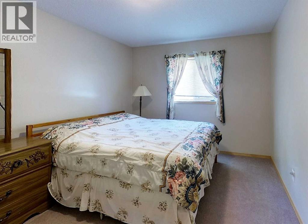
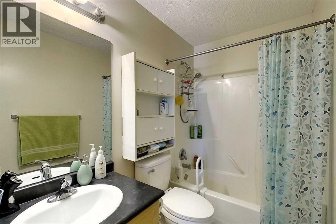
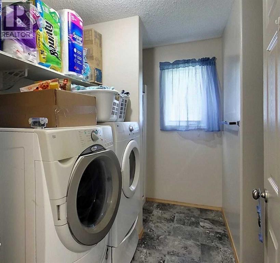
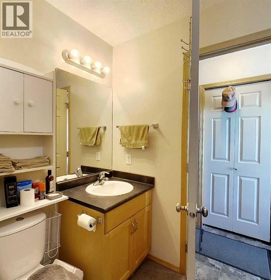
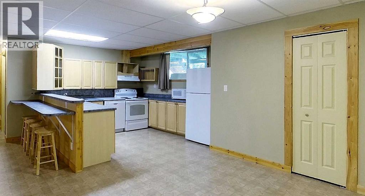
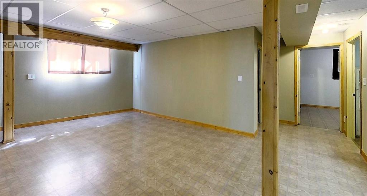
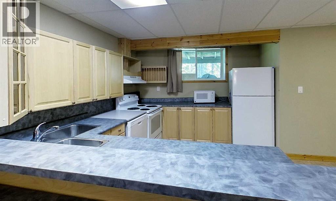
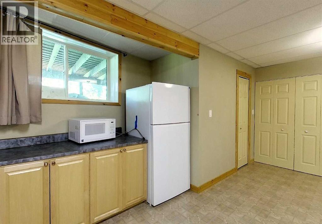
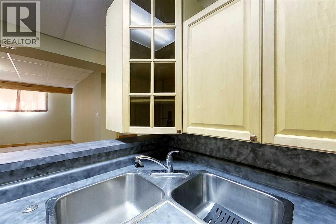
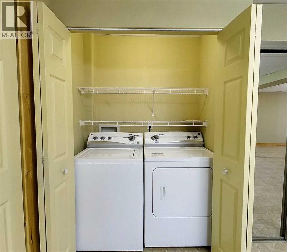
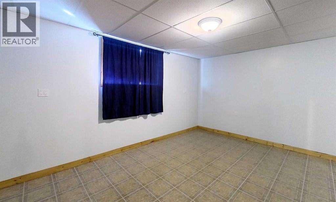
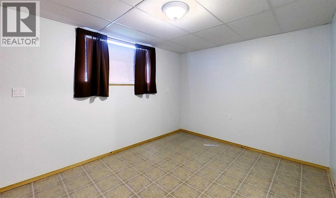
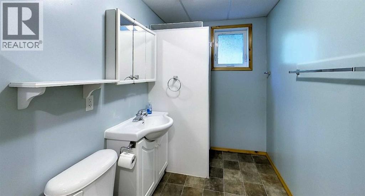
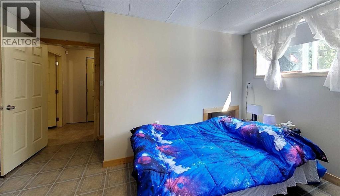
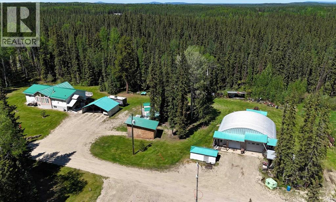
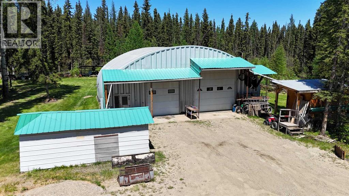
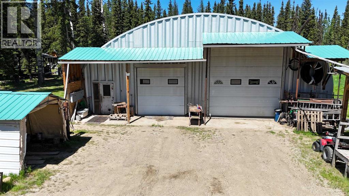
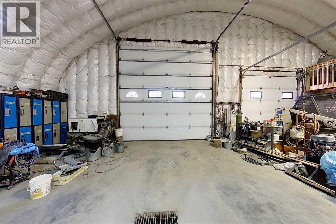
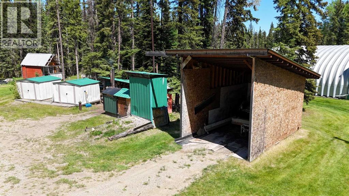
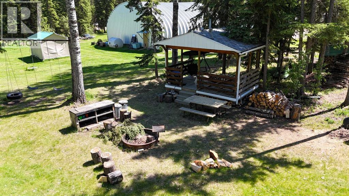
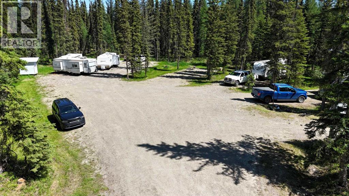
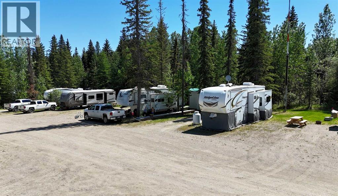
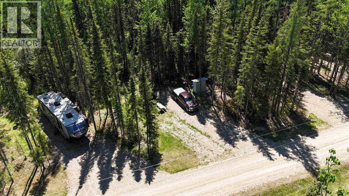
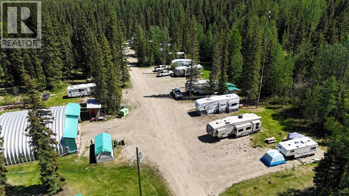
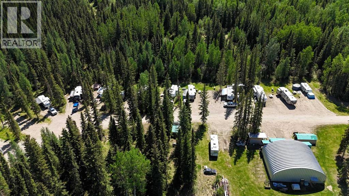
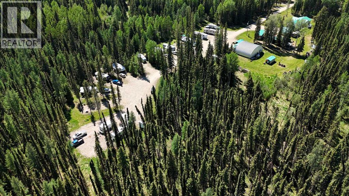
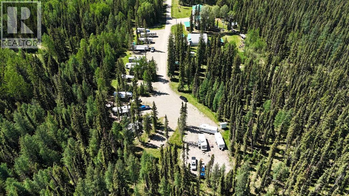
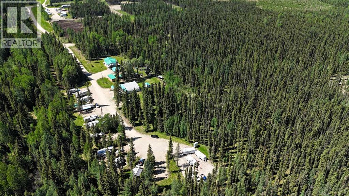
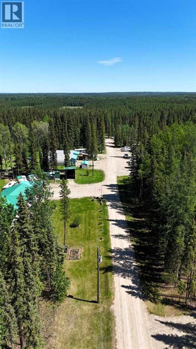
Welcome to Northwood Acres, an exceptional country acreage offering the perfect blend of family living and income potential. This spacious 2006 Pioneer Engineered RTM home boasts a huge open-concept layout with a bright kitchen featuring a patio door to a large north-facing deck, modern appliances (including refrigerator with water & ice), and a reverse osmosis & water filtration system. The inviting living room is enhanced by a cozy wood stove, while the primary bedroom includes direct deck access, a walk-in closet, and a luxurious 4-piece ensuite with corner jet tub and separate shower.Two additional main floor bedrooms, a full bathroom, and convenient main-floor laundry with an attached 3-piece bathroom add functionality for busy families. The basement offers a private fourth bedroom and cold/storage room, plus a large suite with its own separate entrance, full kitchen with eat-up bar, living and dining areas, two bedrooms, a 3-piece bath, and laundry—perfect for extended family or rental income. Outside, the property features a Heat Master wood boiler (CSA approved) with a backup gas boiler for extra comfort in cold weather. An electric chair lift by the side entrance ensures accessibility for all. There’s a carport with space for three vehicles, two 8x10 metal sheds, and a charming children’s play/tree house near the main home.The 40x50 Quonset shop impresses with in-floor heat, a 20-foot ceiling, large mezzanine storage, a 2-piece bathroom (plumbed for a shower), and oversized doors to accommodate all your projects.Northwood Acres Campground offers 18 fully serviced sites, a washroom/bath house with a Loonie-operated shower and coin laundry. This property is an ideal opportunity to generate seasonal income while enjoying country living at its finest.Don’t miss out on this versatile, well-maintained property that truly has it all—home, shop, and campground. (id:50955)
Property Details
| MLS® Number | A2295108 |
| Property Type | Single Family |
| Amenities Near By | Airport, Golf Course, Park, Playground, Recreation Nearby, Schools, Shopping |
| Community Features | Golf Course Development |
| Features | Level |
| Structure | Deck |
Building
| Bathroom Total | 4 |
| Bedrooms Above Ground | 3 |
| Bedrooms Below Ground | 3 |
| Bedrooms Total | 6 |
| Appliances | Washer, Refrigerator, Dishwasher, Stove, Dryer, Hood Fan |
| Architectural Style | Bungalow |
| Basement Development | Finished |
| Basement Features | Separate Entrance, Walk Out, Suite |
| Basement Type | Full (finished) |
| Constructed Date | 2007 |
| Construction Material | Icf Block |
| Construction Style Attachment | Detached |
| Cooling Type | None |
| Exterior Finish | Brick, Vinyl Siding |
| Fireplace Present | Yes |
| Fireplace Total | 1 |
| Flooring Type | Carpeted, Linoleum |
| Foundation Type | See Remarks |
| Heating Fuel | Natural Gas, Wood |
| Heating Type | Other, Wood Stove, In Floor Heating |
| Stories Total | 1 |
| Size Interior | 1,913 Sqft |
| Total Finished Area | 1913.42 Sqft |
| Type | Manufactured Home |
| Utility Water | Well |
Parking
| Carport | |
| Detached Garage | 2 |
Land
| Acreage | Yes |
| Fence Type | Not Fenced |
| Land Amenities | Airport, Golf Course, Park, Playground, Recreation Nearby, Schools, Shopping |
| Landscape Features | Landscaped, Lawn |
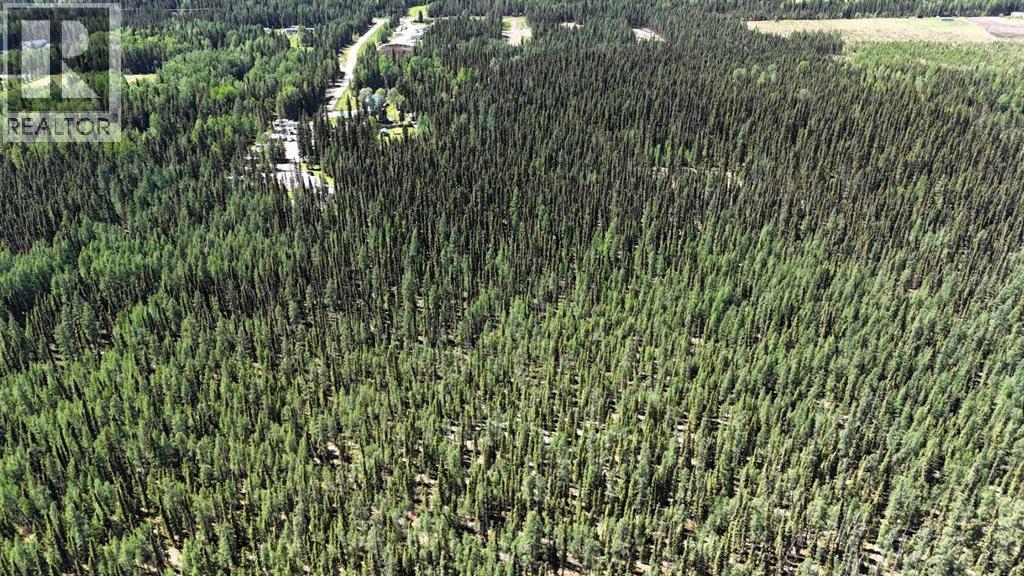
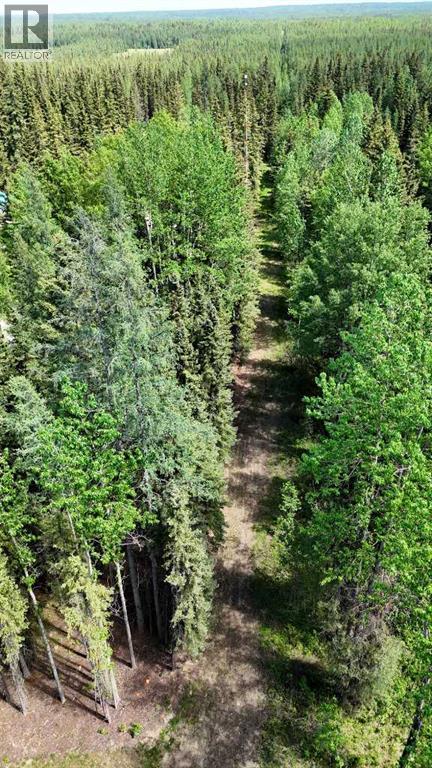
| Size Irregular | 49.42 |
| Size Total | 49.42 Ac|10 - 49 Acres |
| Size Total Text | 49.42 Ac|10 - 49 Acres |
| Zoning Description | Rd - Rural District |
Rooms
| Level | Type | Length | Width | Dimensions |
|---|---|---|---|---|
| Basement | 3pc Bathroom | 9.67 Ft x 5.50 Ft | ||
| Basement | Bedroom | 13.75 Ft x 11.92 Ft | ||
| Basement | Bedroom | 11.33 Ft x 16.25 Ft | ||
| Basement | Bedroom | 13.33 Ft x 10.83 Ft | ||
| Basement | Dining Room | 9.83 Ft x 8.58 Ft | ||
| Basement | Kitchen | 14.25 Ft x 10.08 Ft | ||
| Basement | Recreational, Games Room | 21.25 Ft x 20.92 Ft | ||
| Basement | Storage | 13.83 Ft x 3.67 Ft | ||
| Basement | Furnace | 4.42 Ft x 20.33 Ft | ||
| Main Level | 3pc Bathroom | 9.00 Ft x 9.17 Ft | ||
| Main Level | 4pc Bathroom | 12.17 Ft x 5.08 Ft | ||
| Main Level | 4pc Bathroom | 10.00 Ft x 8.50 Ft | ||
| Main Level | Bedroom | 11.83 Ft x 13.50 Ft | ||
| Main Level | Bedroom | 12.17 Ft x 10.58 Ft | ||
| Main Level | Dining Room | 16.75 Ft x 10.75 Ft | ||
| Main Level | Kitchen | 16.75 Ft x 10.67 Ft | ||
| Main Level | Living Room | 19.50 Ft x 22.67 Ft | ||
| Main Level | Office | 9.17 Ft x 7.83 Ft | ||
| Main Level | Primary Bedroom | 15.33 Ft x 11.83 Ft | ||
| Main Level | Storage | 3.75 Ft x 5.92 Ft |
https://www.realtor.ca/real-estate/29496327/53509b-range-road-171-rural-yellowhead-county

Broker
(780) 712-3333
https://www.century21.ca/twinrealty
https://www.facebook.com/TheTwinsEdson/

5014 4 Avenue
Edson, Alberta T7E 1V6

The trademarks REALTOR®, REALTORS®, and the REALTOR® logo are controlled by The Canadian Real Estate Association (CREA) and identify real estate professionals who are members of CREA. The trademarks MLS®, Multiple Listing Service® and the associated logos are owned by The Canadian Real Estate Association (CREA) and identify the quality of services provided by real estate professionals who are members of CREA. The trademark DDF® is owned by The Canadian Real Estate Association (CREA) and identifies CREA's Data Distribution Facility (DDF®)
May 26 2026 10:03:39
Alberta West REALTORS® Association
Century 21 Twin Realty
