(780) 672-7761
[email protected]

55320 Rge Road 263 Rural Sturgeon County, Alberta T8R 1P4



5 Bedroom
3 Bathroom
1,927 sqft
Bungalow
Fireplace
Heat Pump
Acreage
$614,900
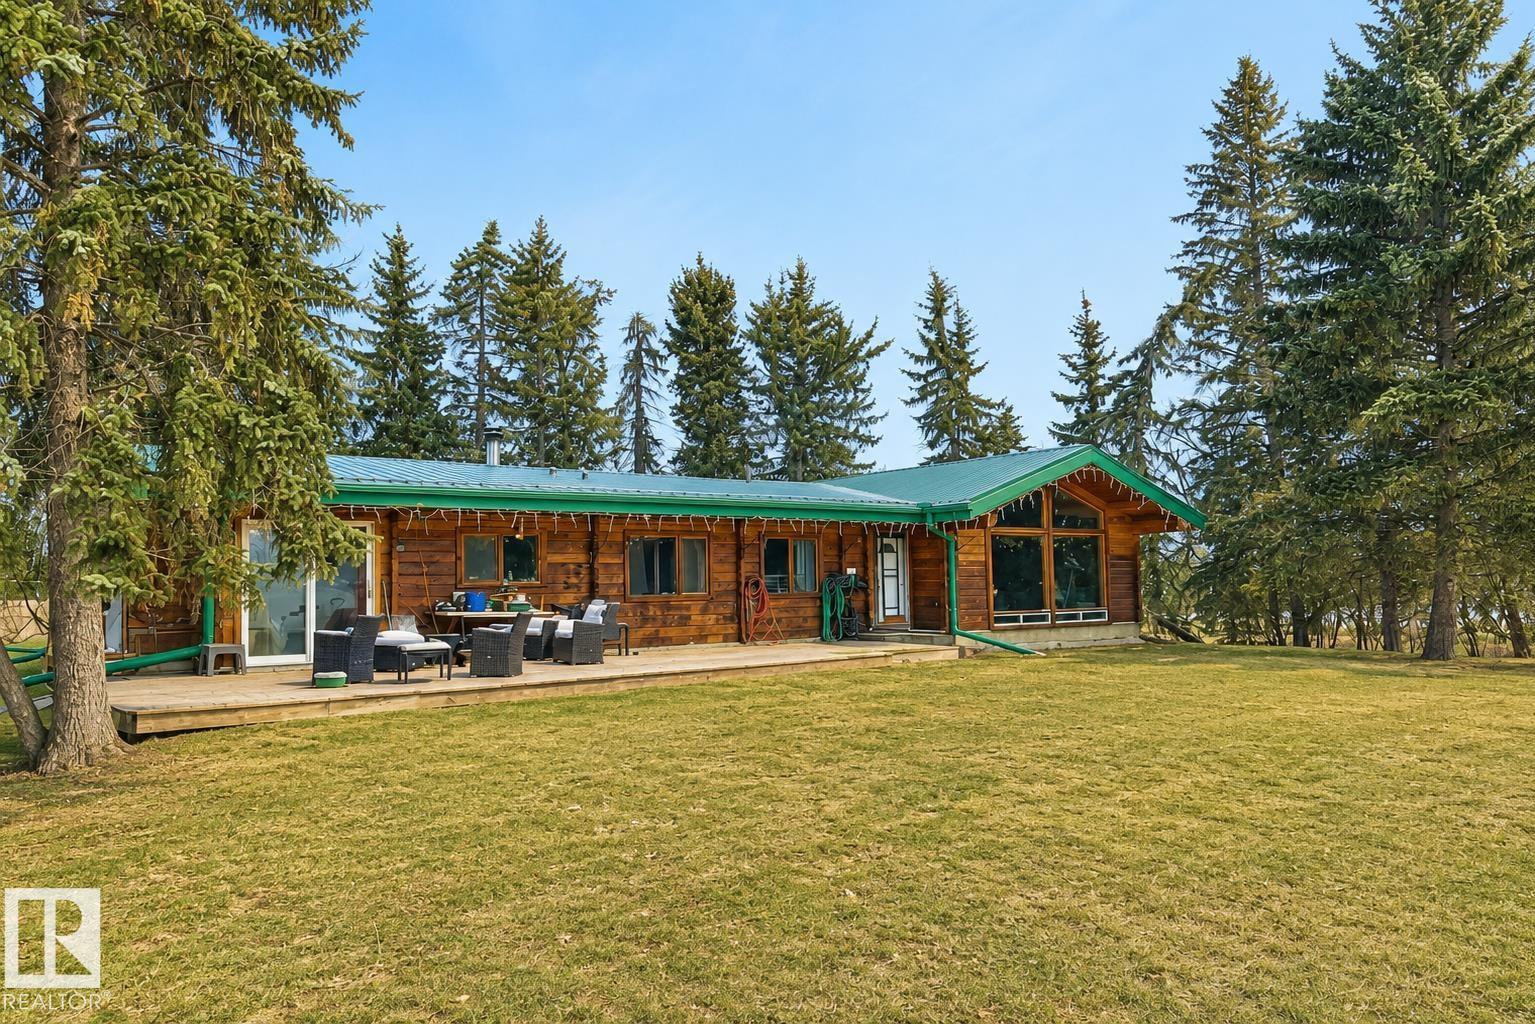
1926 sq ft bungalow with detached garage and barn on 11.9 acres. Located near Rivière Qui Barre (id:50955)
Property Details
| MLS® Number | E4468291 |
| Property Type | Single Family |
| Features | See Remarks |
Building
| Bathroom Total | 3 |
| Bedrooms Total | 5 |
| Appliances | Dishwasher, Dryer, Microwave Range Hood Combo, Refrigerator, Gas Stove(s), Washer |
| Architectural Style | Bungalow |
| Basement Development | Finished |
| Basement Type | Full (finished) |
| Constructed Date | 1975 |
| Construction Style Attachment | Detached |
| Fireplace Fuel | Wood |
| Fireplace Present | Yes |
| Fireplace Type | Woodstove |
| Half Bath Total | 1 |
| Heating Type | Heat Pump |
| Stories Total | 1 |
| Size Interior | 1,927 Sqft |
| Type | House |
Parking
| Detached Garage |
Land
| Acreage | Yes |
| Fence Type | Fence |
| Size Irregular | 11.91 |
| Size Total | 11.91 Ac |
| Size Total Text | 11.91 Ac |
Rooms
| Level | Type | Length | Width | Dimensions |
|---|---|---|---|---|
| Basement | Bedroom 3 | 3.34 m | 5.41 m | 3.34 m x 5.41 m |
| Basement | Bedroom 4 | 3.33 m | 2.46 m | 3.33 m x 2.46 m |
| Basement | Bedroom 5 | 3.35 m | 5.21 m | 3.35 m x 5.21 m |
| Basement | Recreation Room | 4.54 m | 5.48 m | 4.54 m x 5.48 m |
| Basement | Recreation Room | 4.48 m | 3.97 m | 4.48 m x 3.97 m |
| Main Level | Living Room | 4.72 m | 5.91 m | 4.72 m x 5.91 m |
| Main Level | Dining Room | 3.51 m | 3.05 m | 3.51 m x 3.05 m |
| Main Level | Kitchen | 3.54 m | 5.75 m | 3.54 m x 5.75 m |
| Main Level | Family Room | 4.73 m | 5.25 m | 4.73 m x 5.25 m |
| Main Level | Primary Bedroom | 4.72 m | 4 m | 4.72 m x 4 m |
| Main Level | Bedroom 2 | 3.51 m | 3.05 m | 3.51 m x 3.05 m |
| Main Level | Office | 3.51 m | 2.21 m | 3.51 m x 2.21 m |
| Main Level | Mud Room | 3.53 m | 1.21 m | 3.53 m x 1.21 m |
| Main Level | Laundry Room | 3.49 m | 4 m | 3.49 m x 4 m |
https://www.realtor.ca/real-estate/29192129/55320-rge-road-263-rural-sturgeon-county-none




This REALTOR.ca listing content is owned and licensed by REALTOR® members of The Canadian Real Estate Association
The trademarks REALTOR®, REALTORS®, and the REALTOR® logo are controlled by The Canadian Real Estate Association (CREA) and identify real estate professionals who are members of CREA. The trademarks MLS®, Multiple Listing Service® and the associated logos are owned by The Canadian Real Estate Association (CREA) and identify the quality of services provided by real estate professionals who are members of CREA. The trademark DDF® is owned by The Canadian Real Estate Association (CREA) and identifies CREA's Data Distribution Facility (DDF®)
June 04 2026 05:11:14
REALTORS® Association of Edmonton
Real Broker
