
6, 6802 50 Avenue Camrose, Alberta T4V 5C7

$259,000Maintenance, Condominium Amenities, Common Area Maintenance, Property Management, Reserve Fund Contributions, Waste Removal
$139.22 Monthly
Maintenance, Condominium Amenities, Common Area Maintenance, Property Management, Reserve Fund Contributions, Waste Removal
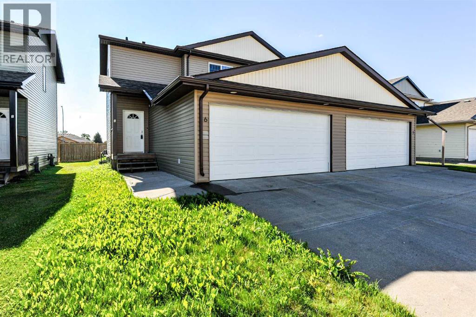
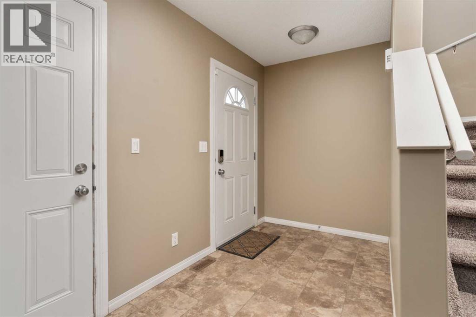
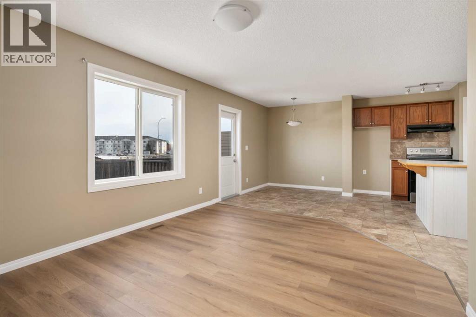
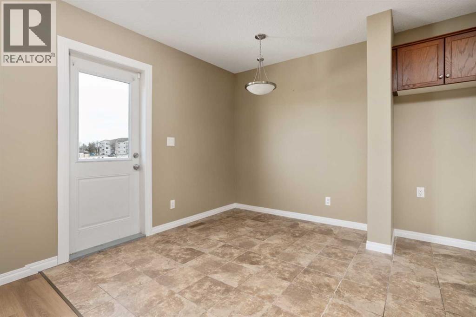
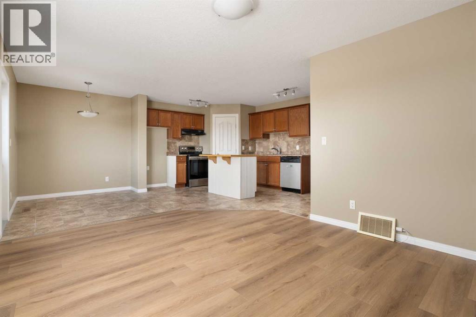
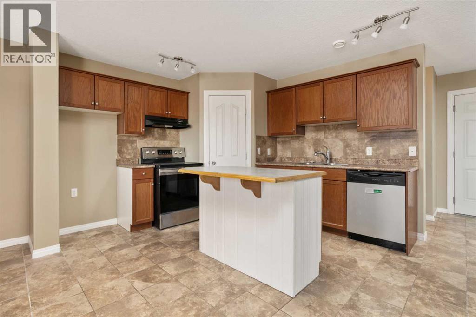
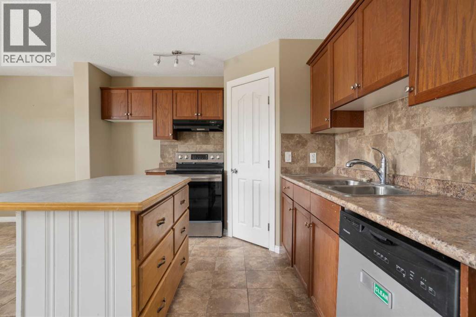
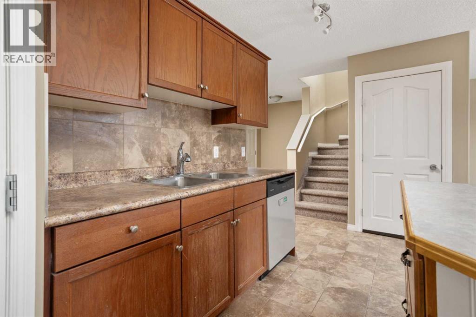
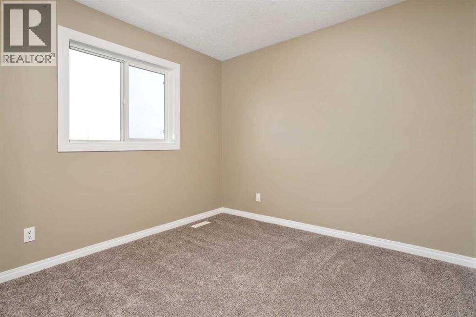
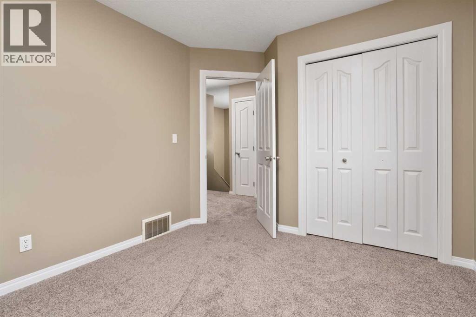
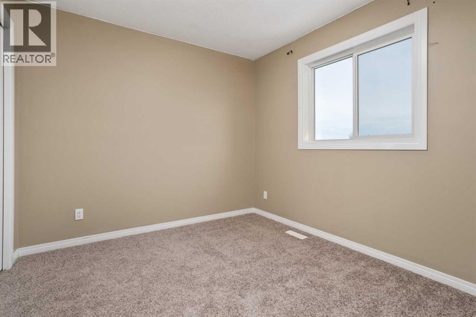
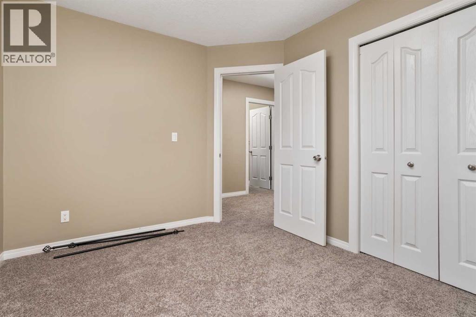
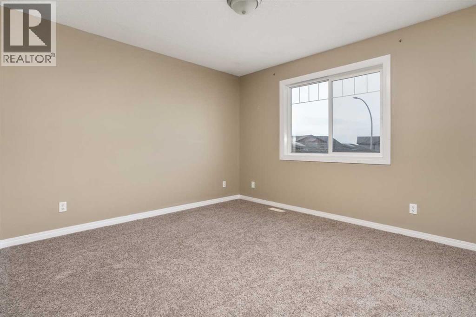
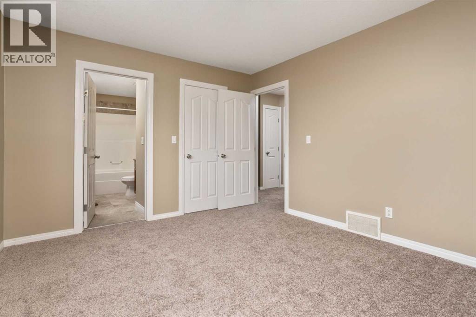
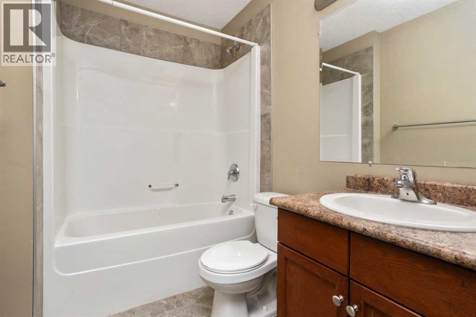
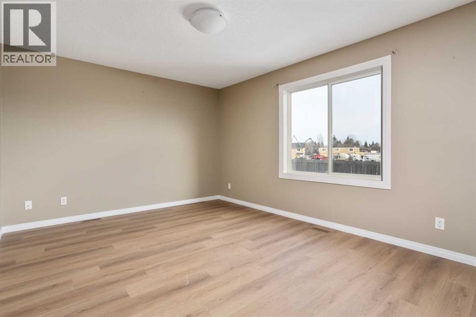
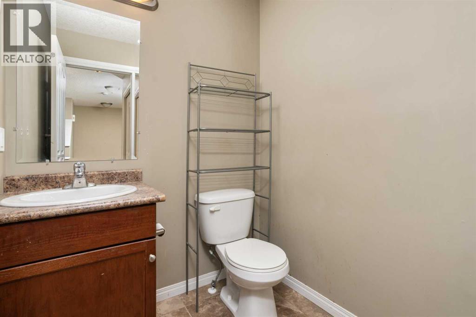
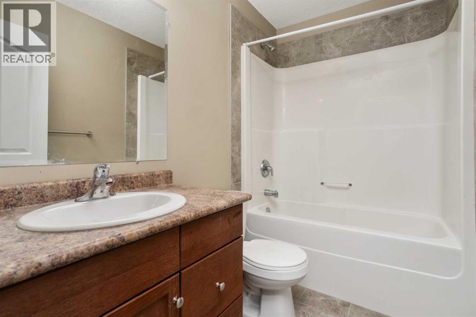
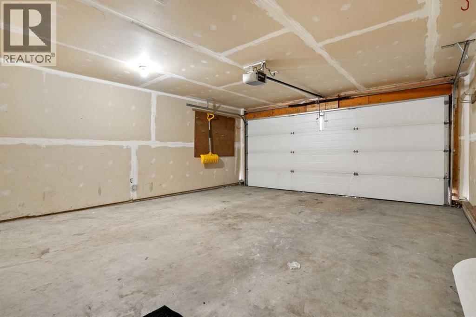
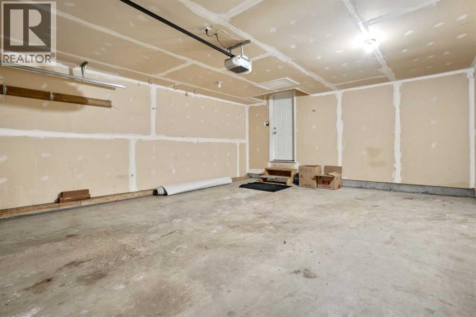
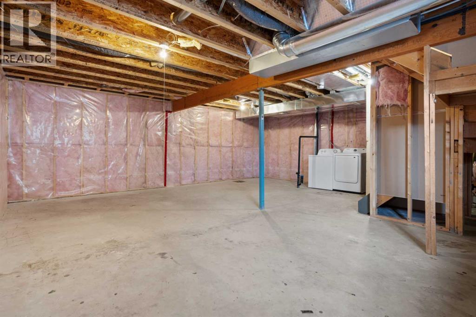
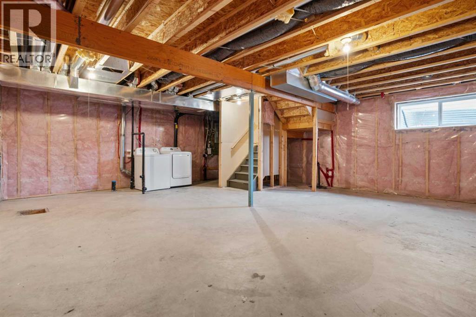
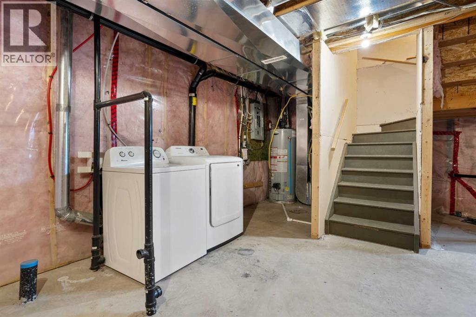
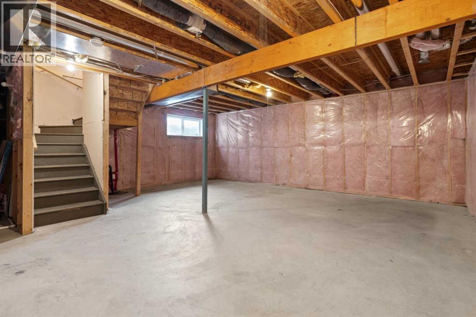
$139.22 MonthlyThis charming duplex condo, built in 2011, is perfectly located just steps away from shopping, golf, a playground, a dog park, and a picturesque man-made lake with scenic walking trails. Inside, the main level features fresh paint and some newer flooring, enhancing the bright, open-concept layout. The space includes a cozy living room, a modern kitchen with ample cabinetry, a convenient pantry, and a dinette with direct access to the deck and backyard.Upstairs, the spacious primary bedroom offers a 4-piece ensuite, complemented by two additional bedrooms and a full bathroom. The undeveloped basement provides excellent potential for future customization. Outside, enjoy the backyard and an attached double garage with a concrete driveway offering extra parking. This affordable, modern duplex delivers exceptional value in a prime location—ideal for first-time buyers or investors. (id:50955)
Property Details
| MLS® Number | A2354957 |
| Property Type | Single Family |
| Community Name | Cascades |
| Amenities Near By | Park, Shopping |
| Community Features | Pets Allowed With Restrictions |
| Features | Closet Organizers, No Smoking Home |
| Parking Space Total | 4 |
| Plan | 0829520 |
| Structure | Deck |
Building
| Bathroom Total | 3 |
| Bedrooms Above Ground | 3 |
| Bedrooms Total | 3 |
| Appliances | Refrigerator, Dishwasher, Stove, Washer & Dryer |
| Basement Development | Unfinished |
| Basement Type | Full (unfinished) |
| Constructed Date | 2011 |
| Construction Material | Wood Frame |
| Construction Style Attachment | Semi-detached |
| Cooling Type | None |
| Flooring Type | Carpeted, Ceramic Tile, Laminate |
| Foundation Type | Poured Concrete |
| Half Bath Total | 1 |
| Heating Fuel | Natural Gas |
| Heating Type | Forced Air |
| Stories Total | 2 |
| Size Interior | 1,254 Sqft |
| Total Finished Area | 1254 Sqft |
| Type | Duplex |
Parking
| Attached Garage | 2 |
Land
| Acreage | No |
| Fence Type | Partially Fenced |
| Land Amenities | Park, Shopping |
| Size Depth | 87 M |
| Size Frontage | 29 M |
| Size Irregular | 2540.00 |
| Size Total | 2540 Sqft|0-4,050 Sqft |
| Size Total Text | 2540 Sqft|0-4,050 Sqft |
| Zoning Description | R3 |
Rooms
| Level | Type | Length | Width | Dimensions |
|---|---|---|---|---|
| Main Level | Other | 18.33 Ft x 10.83 Ft | ||
| Main Level | Living Room | 11.33 Ft x 14.33 Ft | ||
| Main Level | 2pc Bathroom | 5.42 Ft x 5.42 Ft | ||
| Upper Level | Primary Bedroom | 11.08 Ft x 12.08 Ft | ||
| Upper Level | Bedroom | 9.17 Ft x 10.42 Ft | ||
| Upper Level | Bedroom | 9.42 Ft x 9.83 Ft | ||
| Upper Level | 4pc Bathroom | 5.33 Ft x 10.50 Ft | ||
| Upper Level | 4pc Bathroom | 4.83 Ft x 8.08 Ft |
https://www.realtor.ca/real-estate/30447317/6-6802-50-avenue-camrose-cascades

6006 - 48 Avenue
Camrose, Alberta T4V 0K3

The trademarks REALTOR®, REALTORS®, and the REALTOR® logo are controlled by The Canadian Real Estate Association (CREA) and identify real estate professionals who are members of CREA. The trademarks MLS®, Multiple Listing Service® and the associated logos are owned by The Canadian Real Estate Association (CREA) and identify the quality of services provided by real estate professionals who are members of CREA. The trademark DDF® is owned by The Canadian Real Estate Association (CREA) and identifies CREA's Data Distribution Facility (DDF®)
November 13 2026 06:25:33
Central Alberta REALTORS® Association
RE/MAX Real Estate (Edmonton) Ltd.
