
77 Lakeshore Dr Rural Leduc County, Alberta T0C 2P0

$799,000
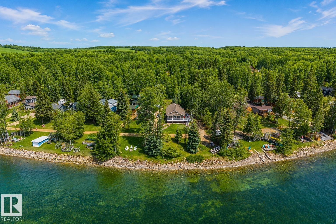
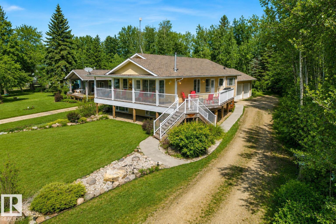
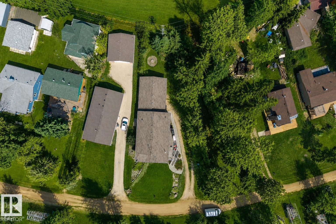
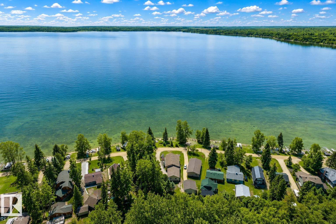
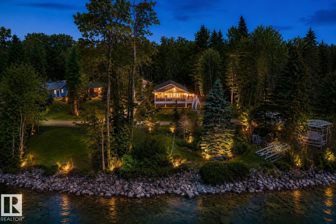
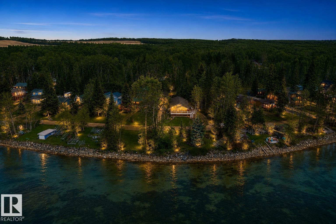
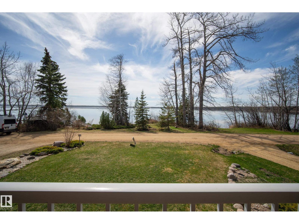
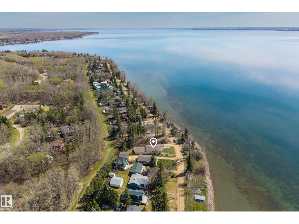
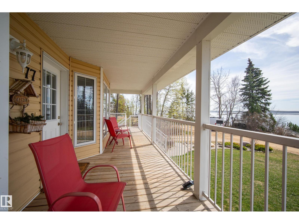
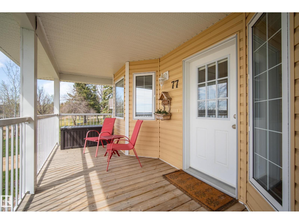
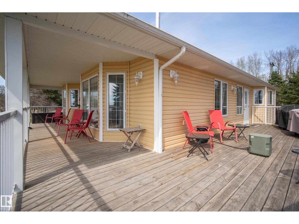
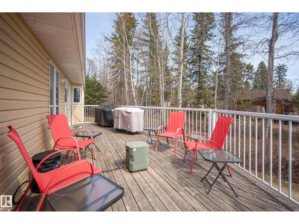
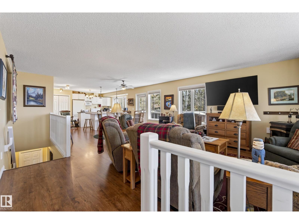
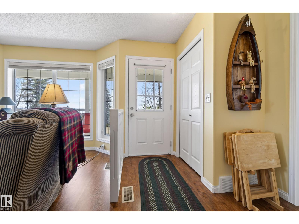
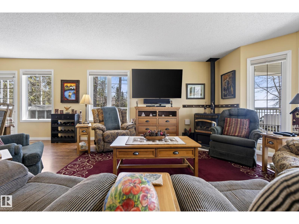
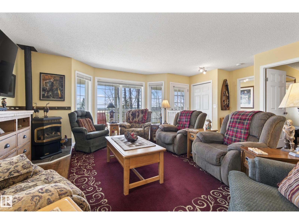
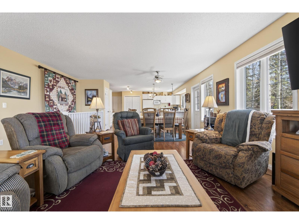
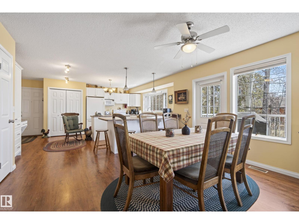
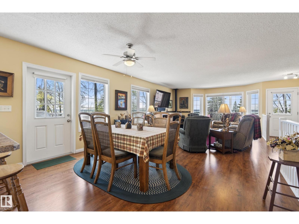
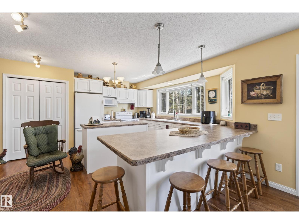
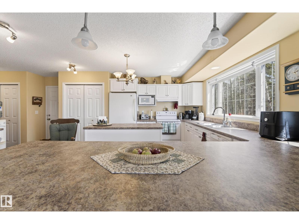
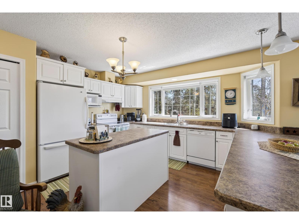
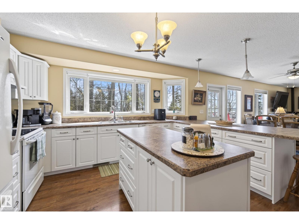
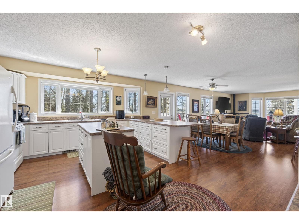
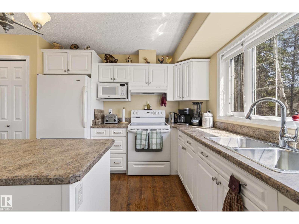
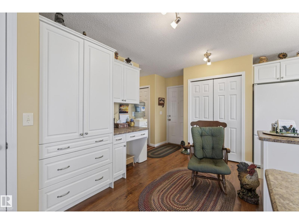
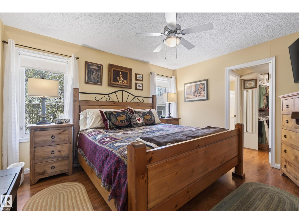
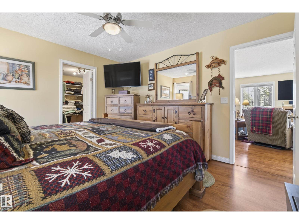
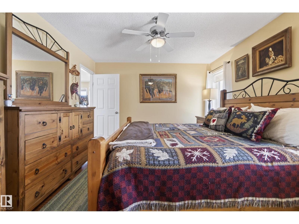
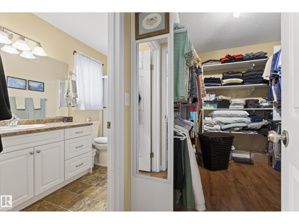
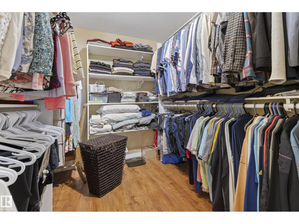
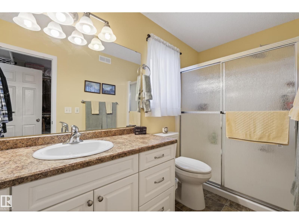
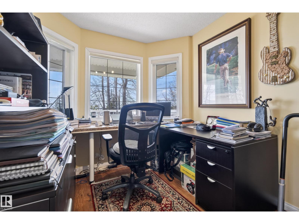
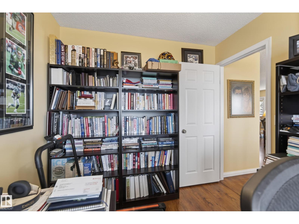
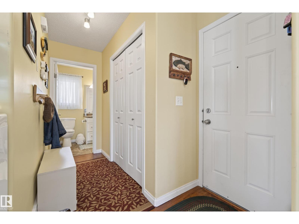
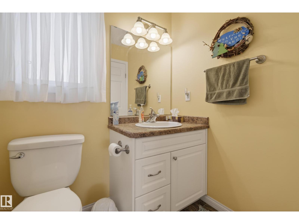
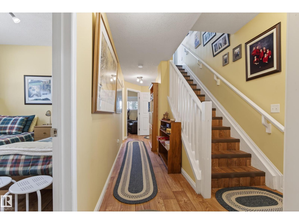
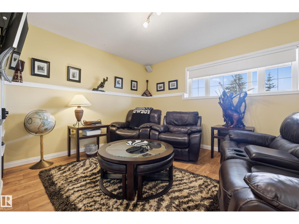
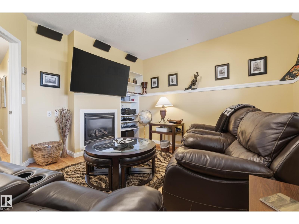
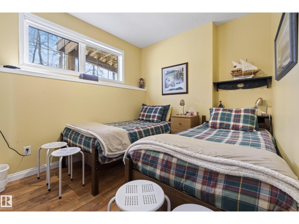
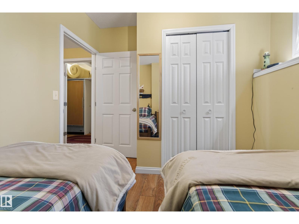
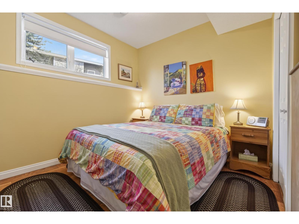
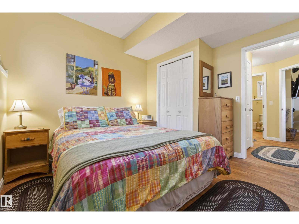
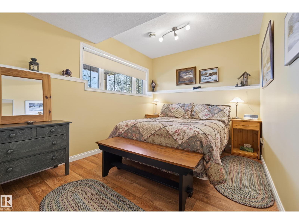
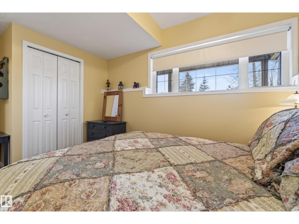
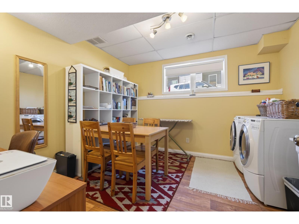
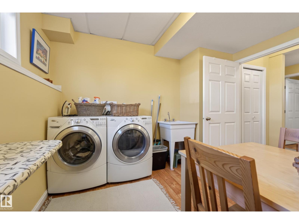
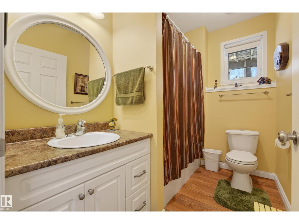
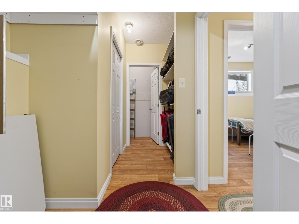
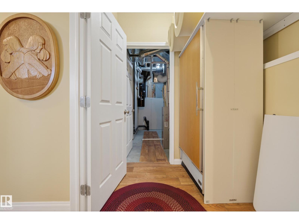
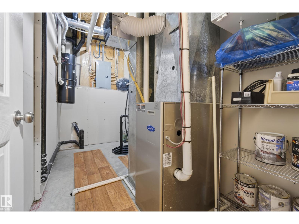
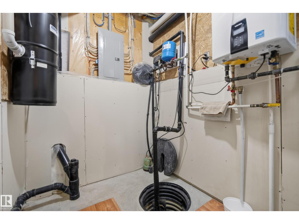
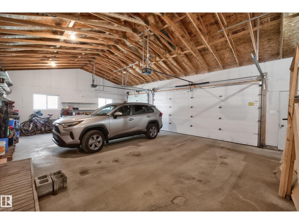
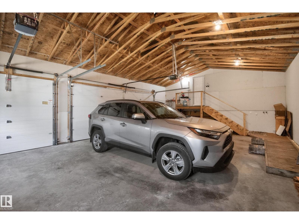
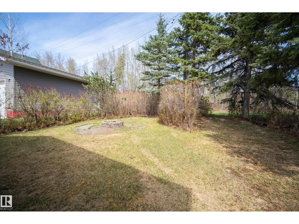
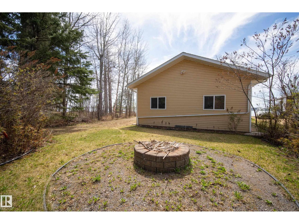
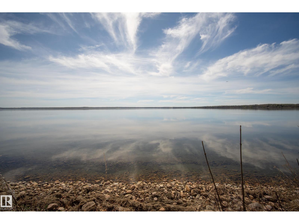
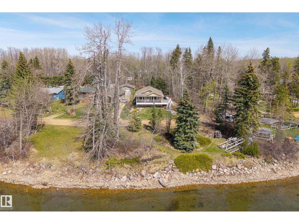
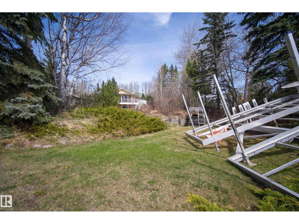
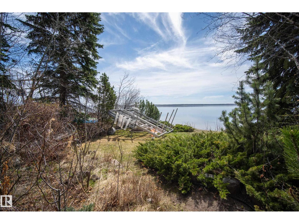
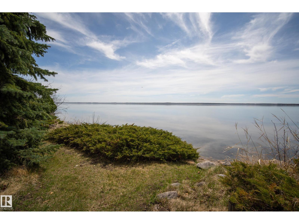
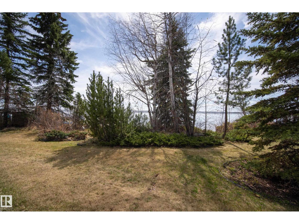
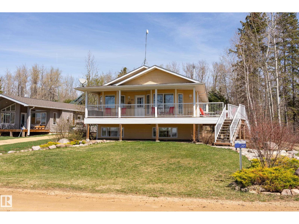
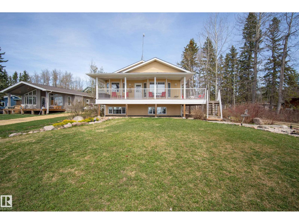
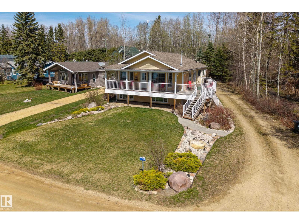
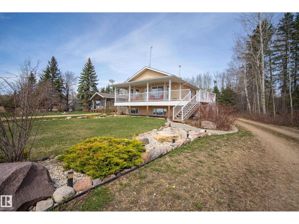
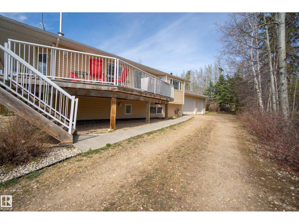
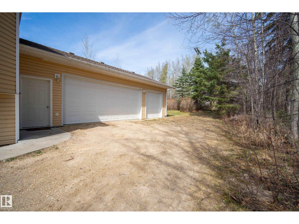
Discover lake living at its finest in this stunning raised bungalow fronting beautiful Pigeon Lake! Perfectly positioned backing onto greenspace and siding a walking trail, this private treed property offers breathtaking views and exceptional privacy. The open-concept main floor is flooded with sunlight from the abundance of windows, creating a warm and inviting atmosphere throughout the spacious living and dining areas. The chef-inspired kitchen features extensive counter space, a large island, and plenty of cabinetry for entertaining and everyday living. The main floor also includes a den, convenient 2-piece powder room, and a luxurious primary retreat complete with a walk-in closet and 3-piece ensuite. Downstairs offers additional living space with 3 bedrooms, a theatre room, full 4-piece bathroom, and ample storage. Additional highlights include a triple oversized attached garage, high-efficiency furnace, and instant hot water tank. A rare opportunity to enjoy comfort, space, and scenic lake living! (id:50955)
Property Details
| MLS® Number | E4487657 |
| Property Type | Single Family |
| Neigbourhood | Sundance Beach |
| Amenities Near By | Park, Golf Course, Playground |
| Community Features | Lake Privileges |
| Features | Private Setting, Treed, Lane |
| Parking Space Total | 8 |
| Structure | Deck, Fire Pit, Porch |
| View Type | Lake View |
| Water Front Type | Waterfront |
Building
| Bathroom Total | 3 |
| Bedrooms Total | 4 |
| Appliances | Dishwasher, Dryer, Freezer, Garage Door Opener Remote(s), Garage Door Opener, Hood Fan, Refrigerator, Stove, Central Vacuum, Washer, Window Coverings |
| Architectural Style | Bungalow |
| Basement Development | Finished |
| Basement Type | Full (finished) |
| Constructed Date | 2008 |
| Construction Style Attachment | Detached |
| Fireplace Fuel | Gas |
| Fireplace Present | Yes |
| Fireplace Type | Unknown |
| Half Bath Total | 1 |
| Heating Type | Forced Air |
| Stories Total | 1 |
| Size Interior | 1,259 Sqft |
| Type | House |
Parking
| R V | |
| Attached Garage |
Land
| Access Type | Boat Access |
| Acreage | No |
| Fronts On | Waterfront |
| Land Amenities | Park, Golf Course, Playground |
| Size Irregular | 0.189 |
| Size Total | 0.189 Ac |
| Size Total Text | 0.189 Ac |
| Surface Water | Lake |
Rooms
| Level | Type | Length | Width | Dimensions |
|---|---|---|---|---|
| Basement | Family Room | 4.12 m | 3.78 m | 4.12 m x 3.78 m |
| Basement | Bedroom 2 | 3.3 m | 3.25 m | 3.3 m x 3.25 m |
| Basement | Bedroom 3 | 4.28 m | 2.69 m | 4.28 m x 2.69 m |
| Basement | Bedroom 4 | 2.62 m | 3.75 m | 2.62 m x 3.75 m |
| Basement | Laundry Room | 3.3 m | 3.53 m | 3.3 m x 3.53 m |
| Main Level | Living Room | 5.22 m | 4.88 m | 5.22 m x 4.88 m |
| Main Level | Dining Room | 4.13 m | 3.56 m | 4.13 m x 3.56 m |
| Main Level | Kitchen | 5.36 m | 4.06 m | 5.36 m x 4.06 m |
| Main Level | Den | 2.52 m | 3.09 m | 2.52 m x 3.09 m |
| Main Level | Primary Bedroom | 3.49 m | 3.95 m | 3.49 m x 3.95 m |
https://www.realtor.ca/real-estate/29752562/77-lakeshore-dr-rural-leduc-county-sundance-beach


Associate
(780) 819-2615
https://blacklabelpropertygroup.com/
https://www.instagram.com/matthewlabas/


The trademarks REALTOR®, REALTORS®, and the REALTOR® logo are controlled by The Canadian Real Estate Association (CREA) and identify real estate professionals who are members of CREA. The trademarks MLS®, Multiple Listing Service® and the associated logos are owned by The Canadian Real Estate Association (CREA) and identify the quality of services provided by real estate professionals who are members of CREA. The trademark DDF® is owned by The Canadian Real Estate Association (CREA) and identifies CREA's Data Distribution Facility (DDF®)
May 21 2026 05:06:36
REALTORS® Association of Edmonton
RE/MAX Professionals
