
8, 624 41 Street Edson, Alberta T7E 1A4

$220,000Maintenance, Ground Maintenance, Parking, Reserve Fund Contributions, Waste Removal
$400 Monthly
Maintenance, Ground Maintenance, Parking, Reserve Fund Contributions, Waste Removal
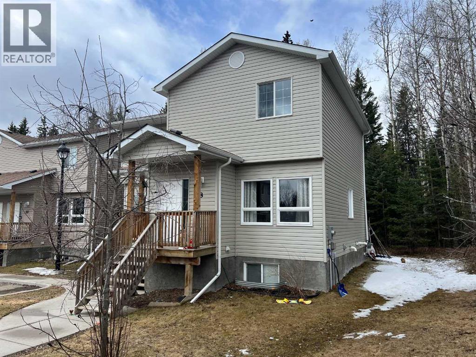
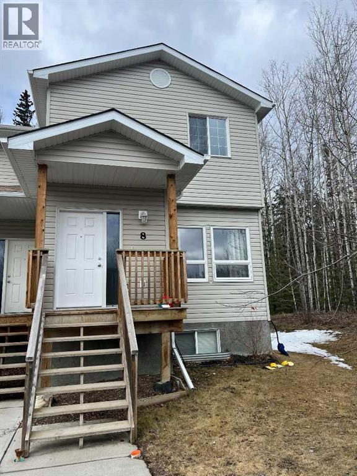
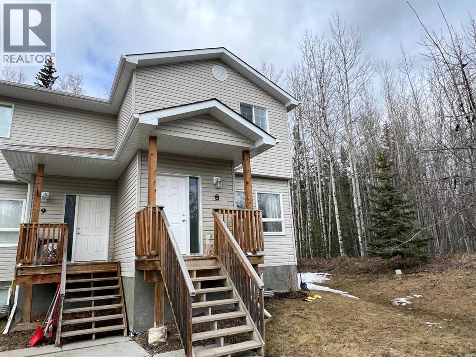
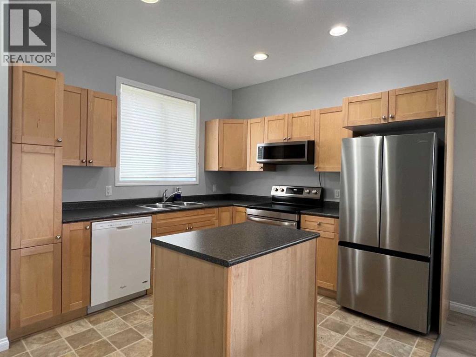
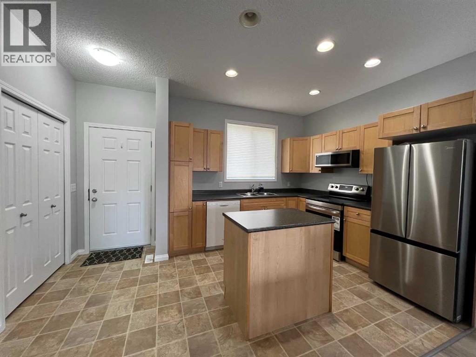
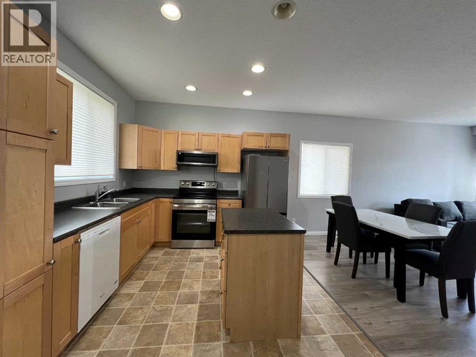
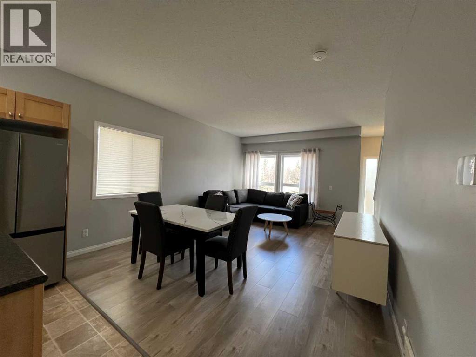
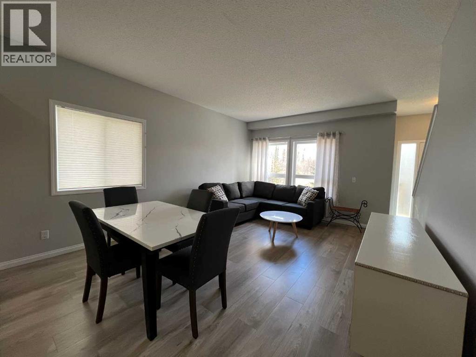
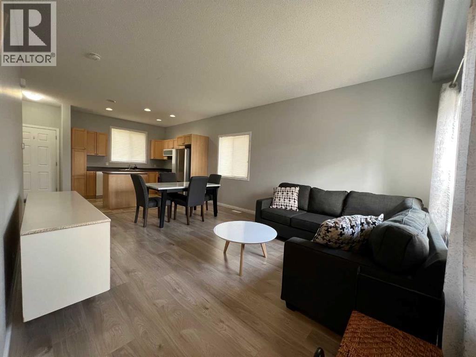
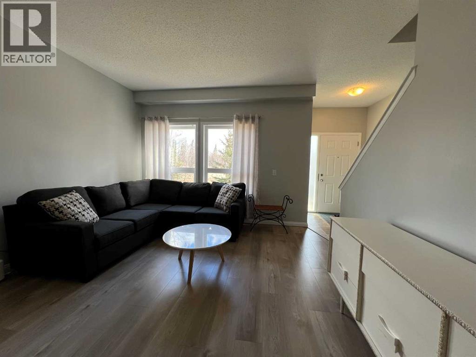
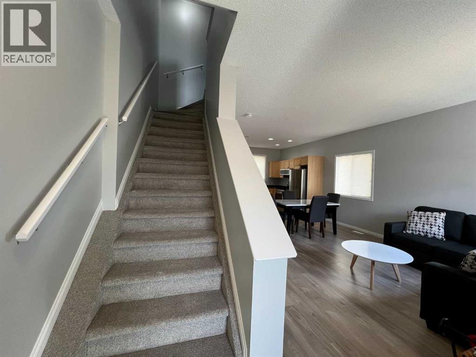
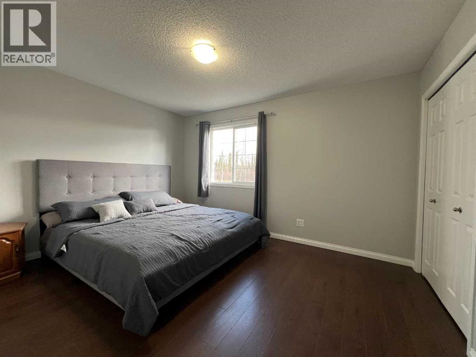
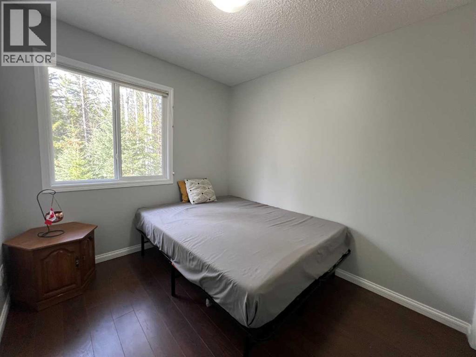
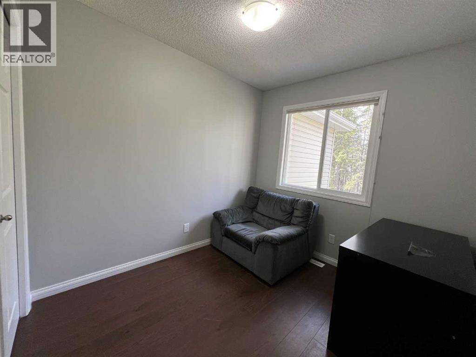
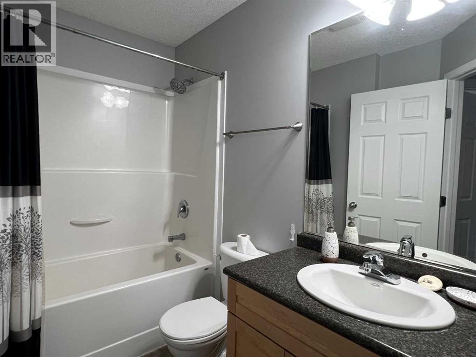
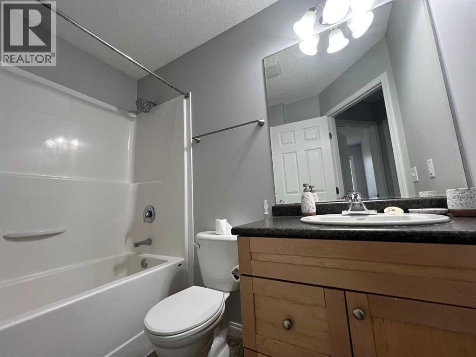
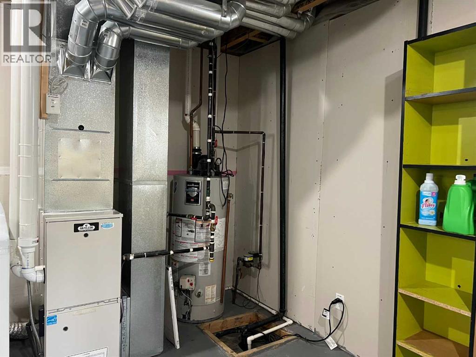
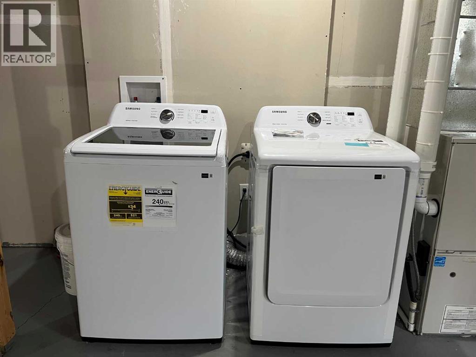
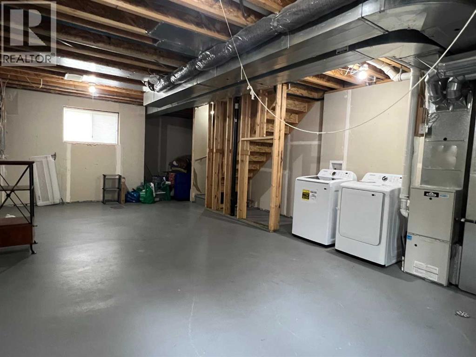
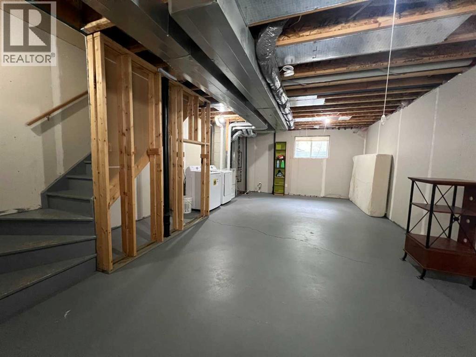
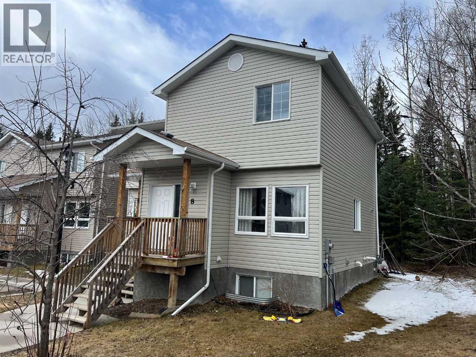
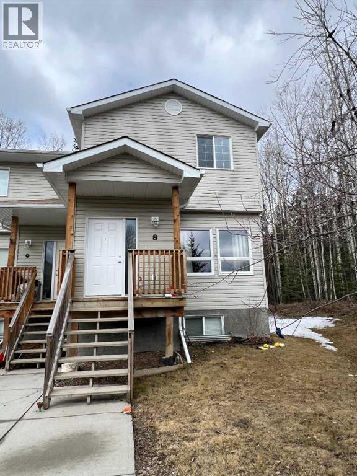
$400 MonthlyNestled in a quiet, friendly east-end neighborhood, this charming 3-bedroom, 1-bathroom townhouse condo offers both comfort and convenience. This two-story home features a bright, open-concept main floor with a spacious kitchen, dining area, and living room—perfect for entertaining family and friends. Upstairs, you’ll find three well-sized bedrooms, offering plenty of space for a growing family or comfortable guest accommodations. The full bathroom on this level adds everyday convenience and functionality. The unfinished basement provides a blank canvas with endless possibilities—whether you’re looking to create additional living space, a home gym, or extra storage. Don’t miss this fantastic opportunity to own a beautiful townhouse condo in a desirable and convenient location! (id:50955)
Property Details
| MLS® Number | A2304042 |
| Property Type | Single Family |
| Community Name | Edson |
| Amenities Near By | Park, Playground, Recreation Nearby |
| Community Features | Pets Allowed |
| Parking Space Total | 2 |
| Plan | 1322302 |
| Structure | Deck |
Building
| Bathroom Total | 1 |
| Bedrooms Above Ground | 3 |
| Bedrooms Total | 3 |
| Appliances | Washer, Refrigerator, Stove, Dryer |
| Basement Development | Unfinished |
| Basement Type | Full (unfinished) |
| Constructed Date | 2012 |
| Construction Material | Wood Frame |
| Construction Style Attachment | Semi-detached |
| Cooling Type | None |
| Flooring Type | Carpeted, Laminate, Linoleum, Vinyl Plank |
| Foundation Type | Poured Concrete |
| Heating Fuel | Natural Gas |
| Heating Type | Forced Air |
| Stories Total | 2 |
| Size Interior | 1,136 Sqft |
| Total Finished Area | 1135.76 Sqft |
| Type | Duplex |
Parking
| Other |
Land
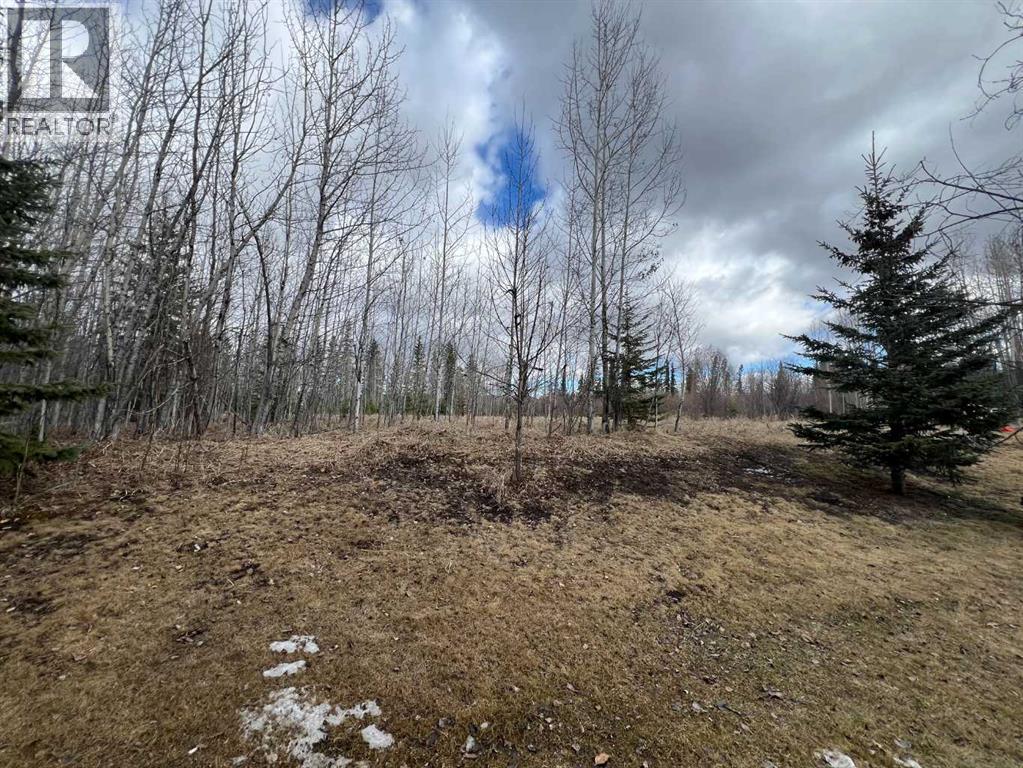
| Acreage | No |
| Fence Type | Not Fenced |
| Land Amenities | Park, Playground, Recreation Nearby |
| Size Total Text | Unknown |
| Zoning Description | R3 - High Density Residential |
Rooms
| Level | Type | Length | Width | Dimensions |
|---|---|---|---|---|
| Basement | Furnace | 26.00 Ft x 16.50 Ft | ||
| Main Level | Other | 6.67 Ft x 5.33 Ft | ||
| Main Level | Kitchen | 10.00 Ft x 17.00 Ft | ||
| Main Level | Dining Room | 6.25 Ft x 13.08 Ft | ||
| Main Level | Living Room | 11.25 Ft x 13.08 Ft | ||
| Main Level | Other | 6.08 Ft x 4.00 Ft | ||
| Upper Level | Primary Bedroom | 13.42 Ft x 10.42 Ft | ||
| Upper Level | Bedroom | 11.42 Ft x 8.33 Ft | ||
| Upper Level | Bedroom | 11.58 Ft x 8.33 Ft | ||
| Upper Level | 4pc Bathroom | 8.33 Ft x 5.00 Ft |
https://www.realtor.ca/real-estate/29648326/8-624-41-street-edson-edson

Associate Broker
(780) 712-9122
(780) 723-3130
www.twinrealty.c21.ca/
https://www.facebook.com/TheTwinsEdson/
https://www.linkedin.com/in/sharon-hawboldt-b7541764/

5014 4 Avenue
Edson, Alberta T7E 1V6

The trademarks REALTOR®, REALTORS®, and the REALTOR® logo are controlled by The Canadian Real Estate Association (CREA) and identify real estate professionals who are members of CREA. The trademarks MLS®, Multiple Listing Service® and the associated logos are owned by The Canadian Real Estate Association (CREA) and identify the quality of services provided by real estate professionals who are members of CREA. The trademark DDF® is owned by The Canadian Real Estate Association (CREA) and identifies CREA's Data Distribution Facility (DDF®)
April 25 2026 03:14:49
Alberta West REALTORS® Association
Century 21 Twin Realty
